


The Dillon Buckhead: Atlanta's Premier Luxury Condo Address
The Dillon represents one of the most compelling opportunities in Atlanta's luxury real estate market. Rising eighteen stories along Peachtree Road in the heart of Buckhead Village, this purely residential tower offers discerning buyers an exceptional combination of architectural distinction, comprehensive amenities, and walkable urban living. Our Atlanta real estate agents consistently recommend The Dillon to clients seeking a sophisticated alternative to traditional single-family homes, and Buckhead realtors recognize it as a benchmark for luxury high-rise living in the metro area.
Architecture and Design Excellence
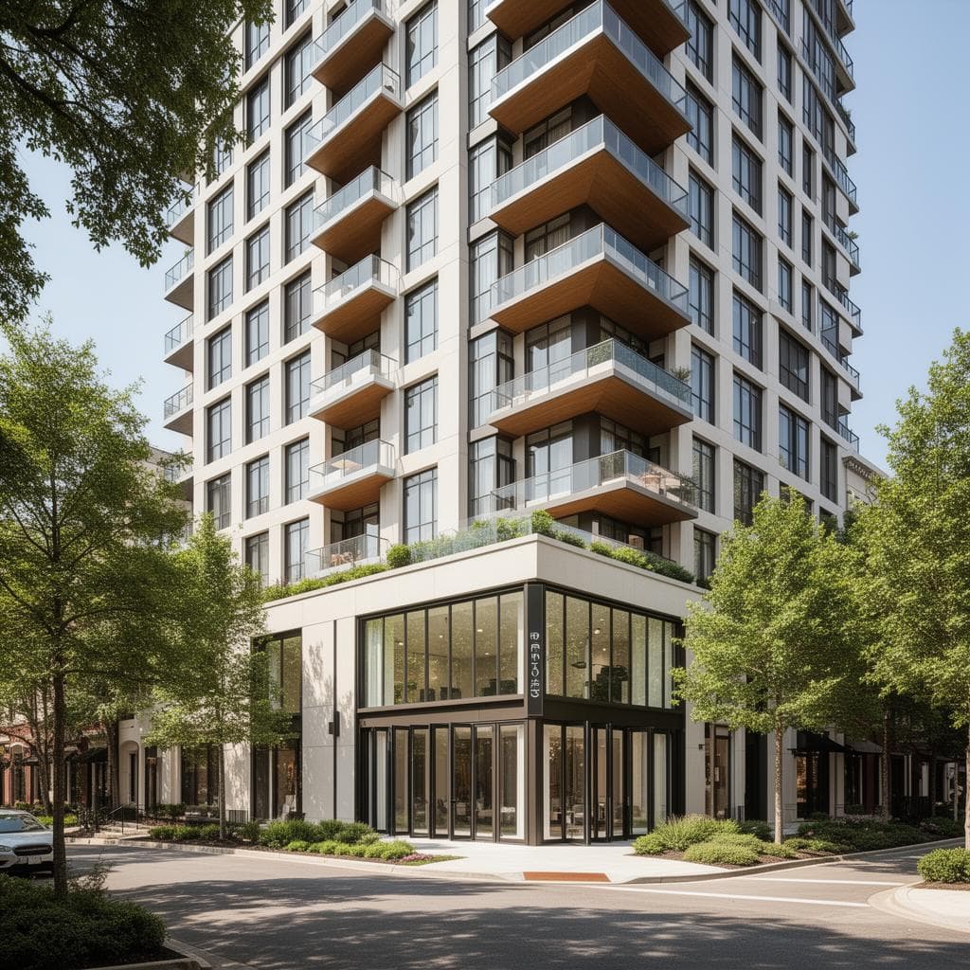
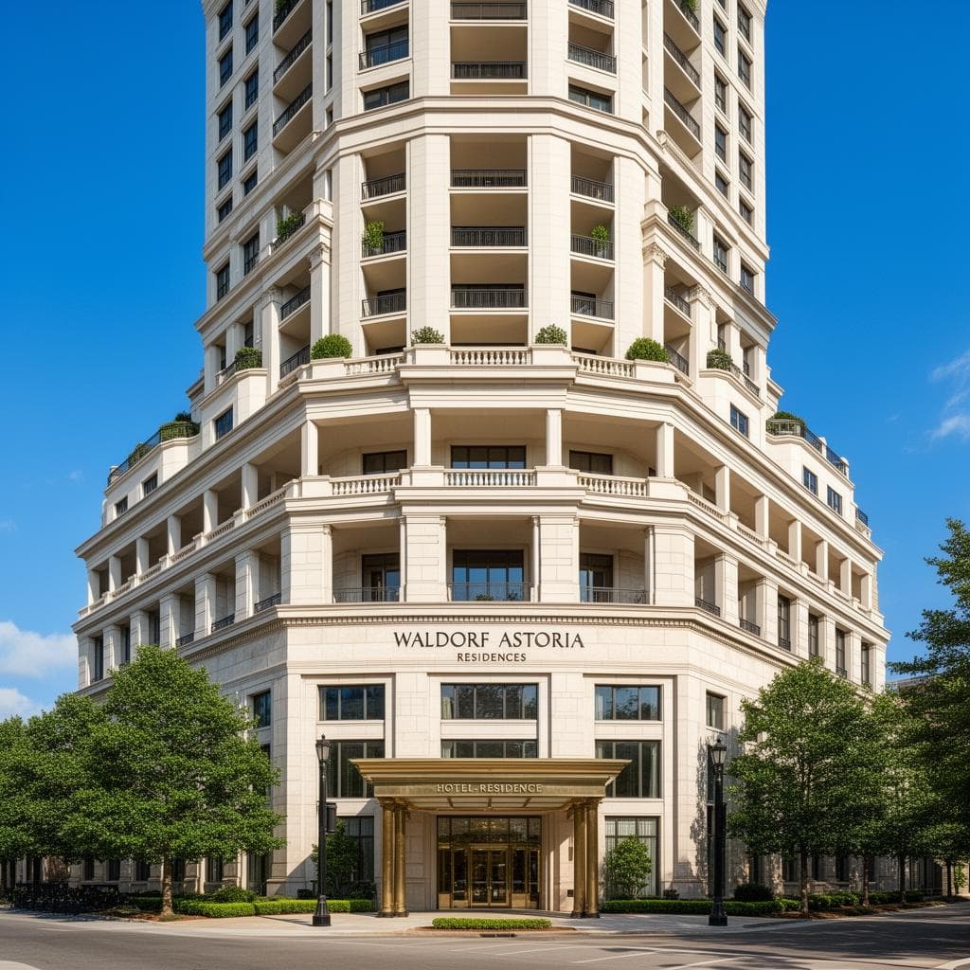
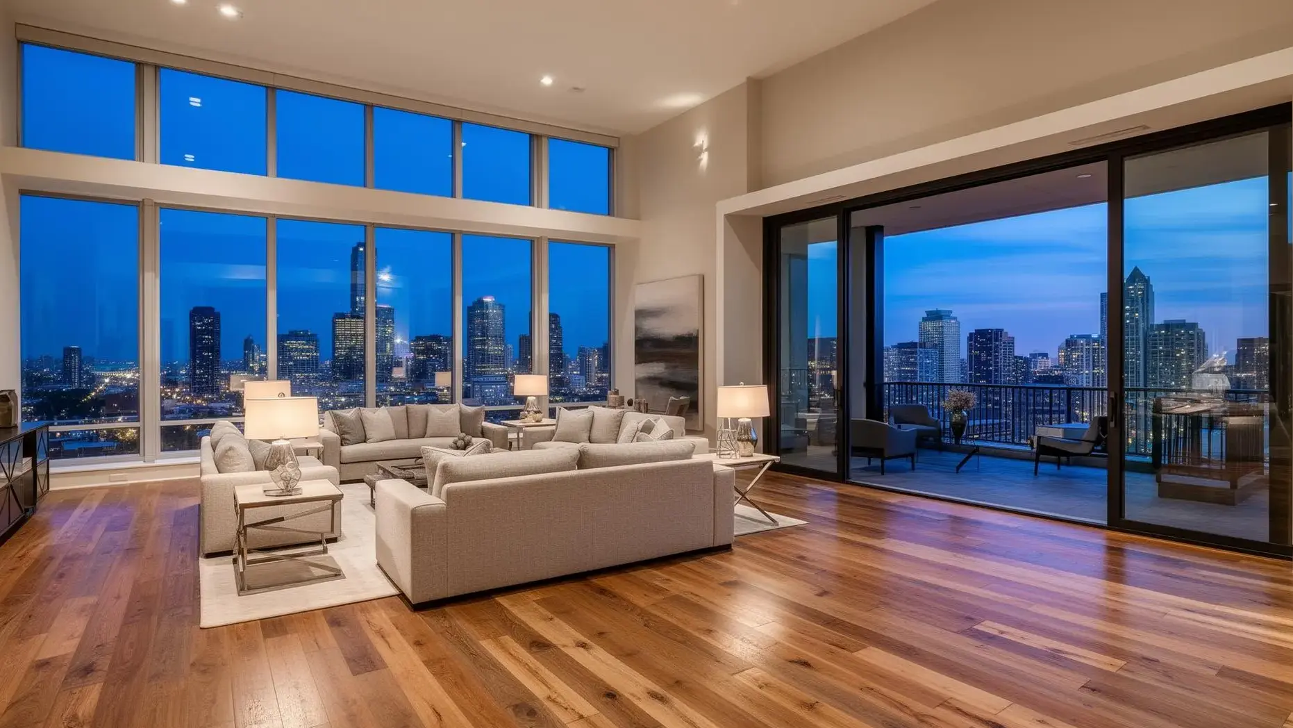
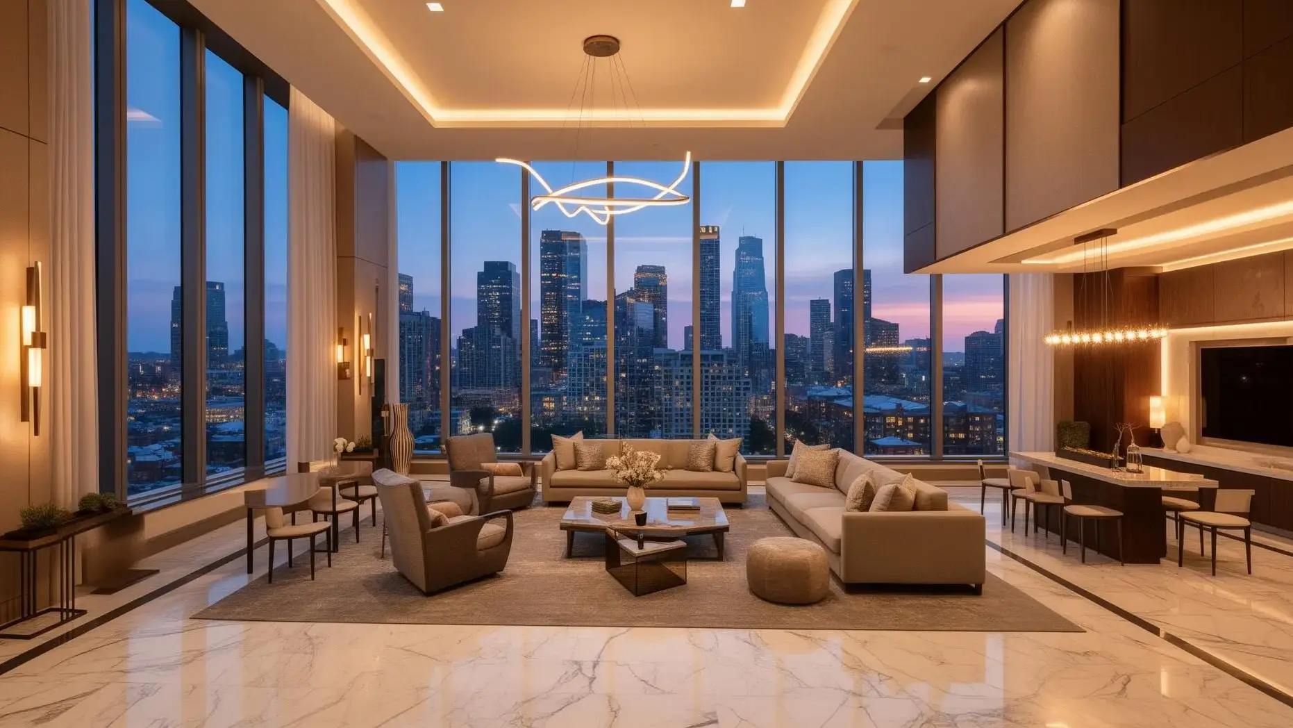
The Dillon's neoclassical facade features a distinctive grid of floor-to-ceiling windows that flood each residence with natural light while providing panoramic views of the Atlanta skyline and Buckhead's tree-lined streets. Interior spaces feature ten-foot ceilings in standard residences and twelve-foot ceilings in the estate and penthouse units on floors fifteen through eighteen. Luxury real estate professionals note that the building's purely residential character—with no retail or commercial uses—creates a level of privacy increasingly rare in urban Atlanta condos for sale.
Residence Types and Premium Finishes
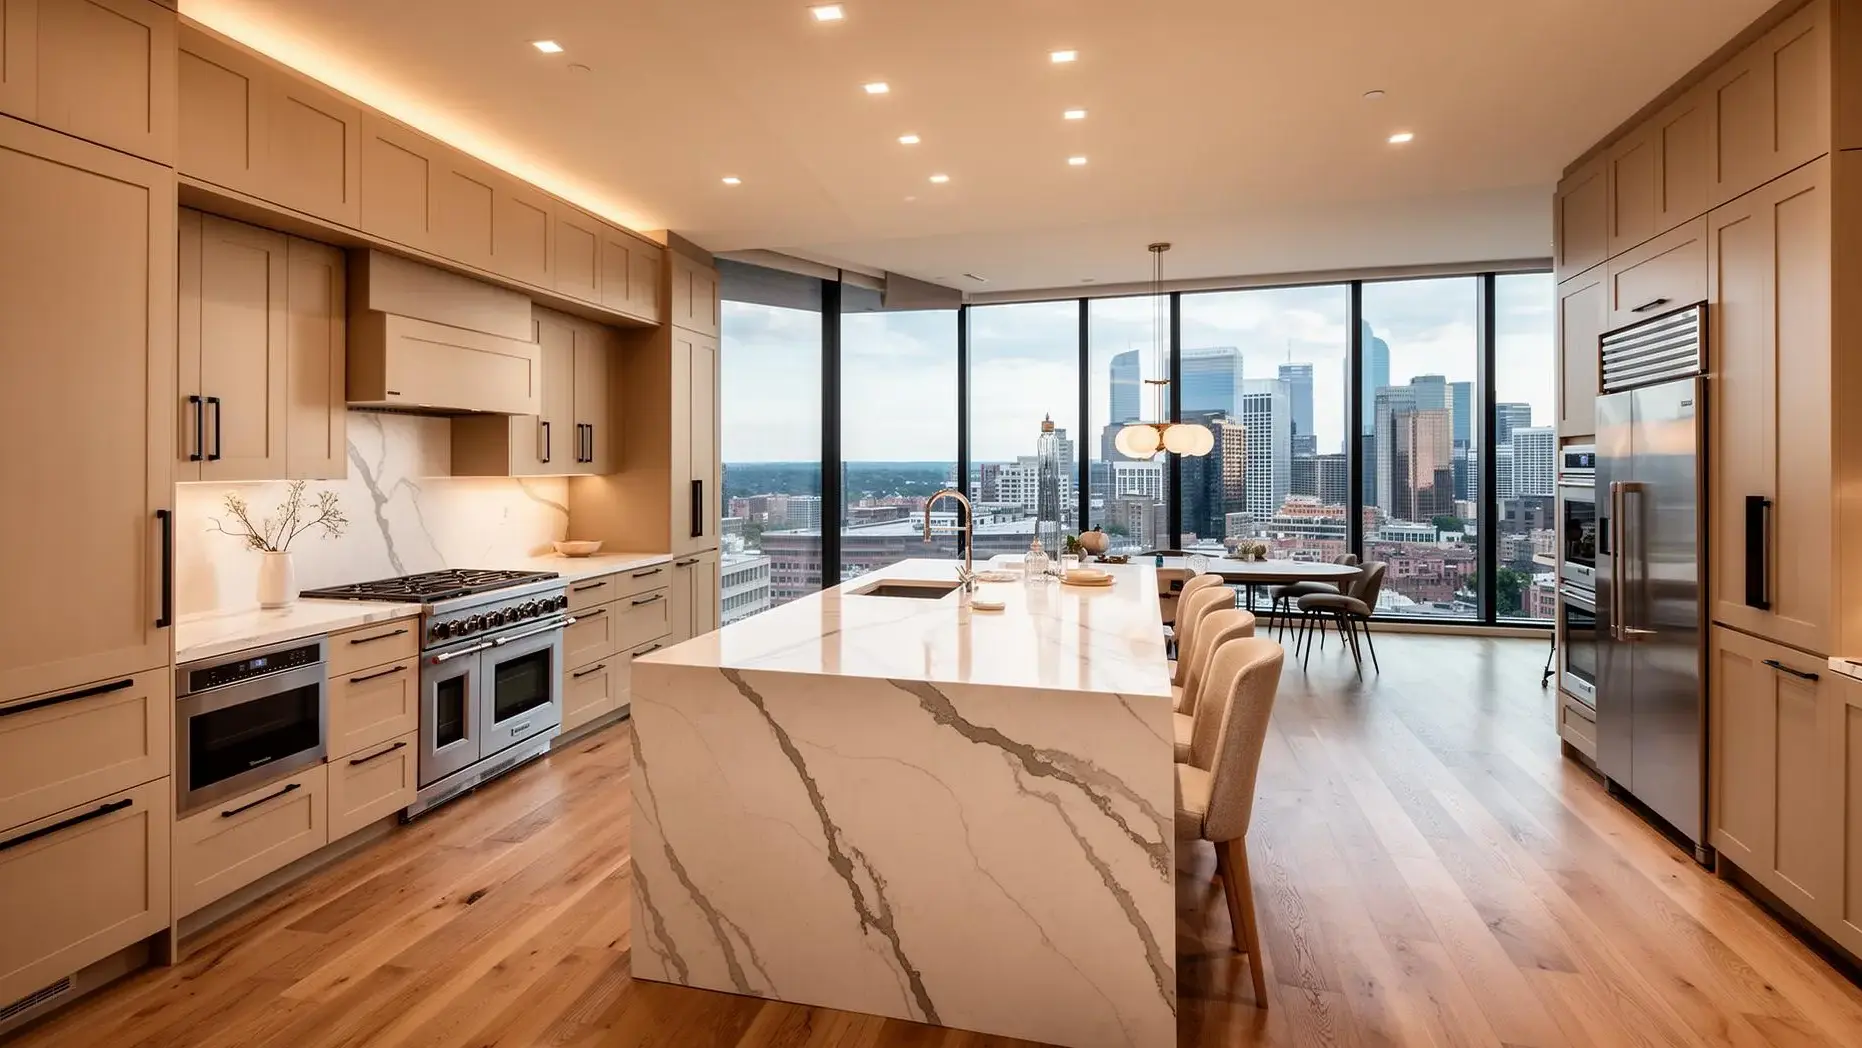
Three residence tiers accommodate diverse lifestyle needs. Landmark Residences offer one to three bedrooms across 1,400 to 1,900 square feet with chef's kitchens featuring Italian cabinetry, quartz waterfall countertops, and Thermador appliances. Vista Residences occupy corner positions with 1,800 to 2,600 square feet and enhanced views through multiple exposures. Estate and Penthouse residences on the top four floors range from 2,500 to 3,800 square feet with twelve-foot ceilings and expansive private terraces. Experienced Atlanta realtors can help buyers navigate the differences between residence types and identify units that match specific requirements.
Comprehensive Amenities
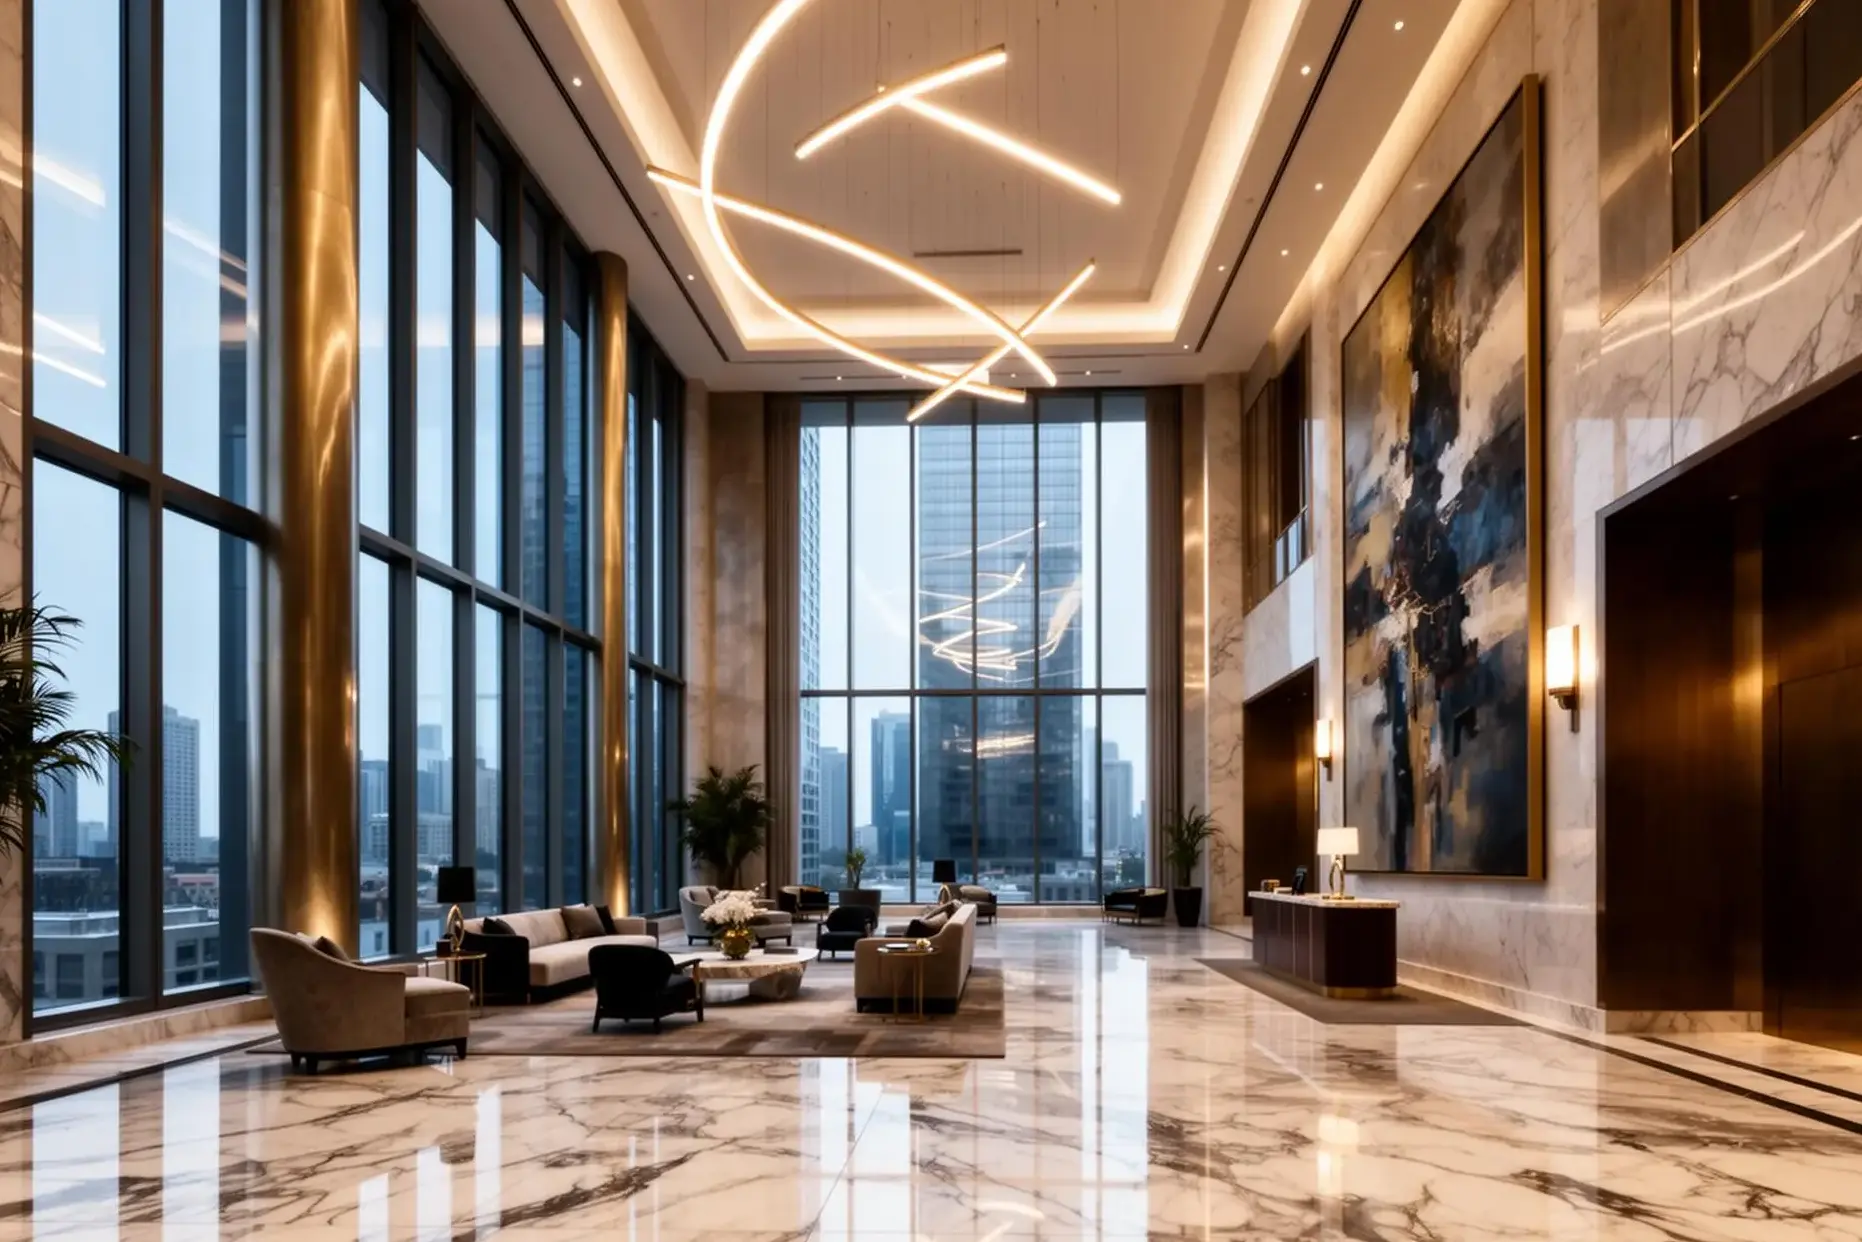
The Dillon's amenity program rivals Atlanta's finest private clubs. The fourth-level Amenity Deck features a resort-style pool and spa, private cabanas, rooftop pickleball court, and outdoor grilling stations. The Club level houses The Library—a speakeasy-style lounge with wine vault and tasting room. The Hub provides professional meeting rooms and co-working spaces, while The Fitness Center offers state-of-the-art equipment, yoga studio, and treatment rooms. Real estate agents specializing in Buckhead condos often cite this comprehensive amenity collection as a key differentiator in the luxury market.
Prime Buckhead Village Location
The Dillon's Peachtree Road address places residents steps from Buckhead Village's acclaimed restaurants, luxury boutiques, and entertainment venues. Private pedestrian access to Peachtree Battle Promenade connects the building to the neighborhood's urban amenities without requiring vehicular transportation. Proximity to Georgia 400 and I-285 ensures convenient access to Hartsfield-Jackson International Airport and downtown Atlanta. Top Atlanta luxury real estate agents recognize this walkable location as increasingly valuable to buyers seeking alternatives to car-dependent suburban living.
Services and Building Operations
Round-the-clock concierge service, valet parking, and secure underground parking define the service experience at The Dillon. Pet-friendly policies accommodate four-legged residents with dedicated outdoor areas and coordination with local pet service providers. Housekeeping and in-residence services are available through vetted provider networks. Buckhead real estate professionals appreciate how these services reduce the management burden that can accompany high-rise living.
Investment Value and Market Position
Current pricing ranges from $800,000 to $1.2 million for one-bedroom residences, $1.2 million to $2 million for two-bedroom layouts, $2 million to $3.5 million for three-bedroom units, and $3.5 million to over $5 million for penthouses. The Dillon appeals to primary residence buyers seeking walkable urban living, secondary residence purchasers with Atlanta business interests, and investors recognizing the long-term appreciation potential of premier Buckhead real estate.
Working with Atlanta's top luxury condo realtors ensures you can buy or sell with confidence—accessing current availability, expert negotiation, and seamless guidance through every step. Whether you're buying your dream condo or selling your current residence, our real estate agents provide private tours, detailed floor plans, and market analysis that reveal why The Dillon stands apart in Atlanta's competitive luxury condo market. Contact our team to schedule a private showing at The Dillon Buckhead.