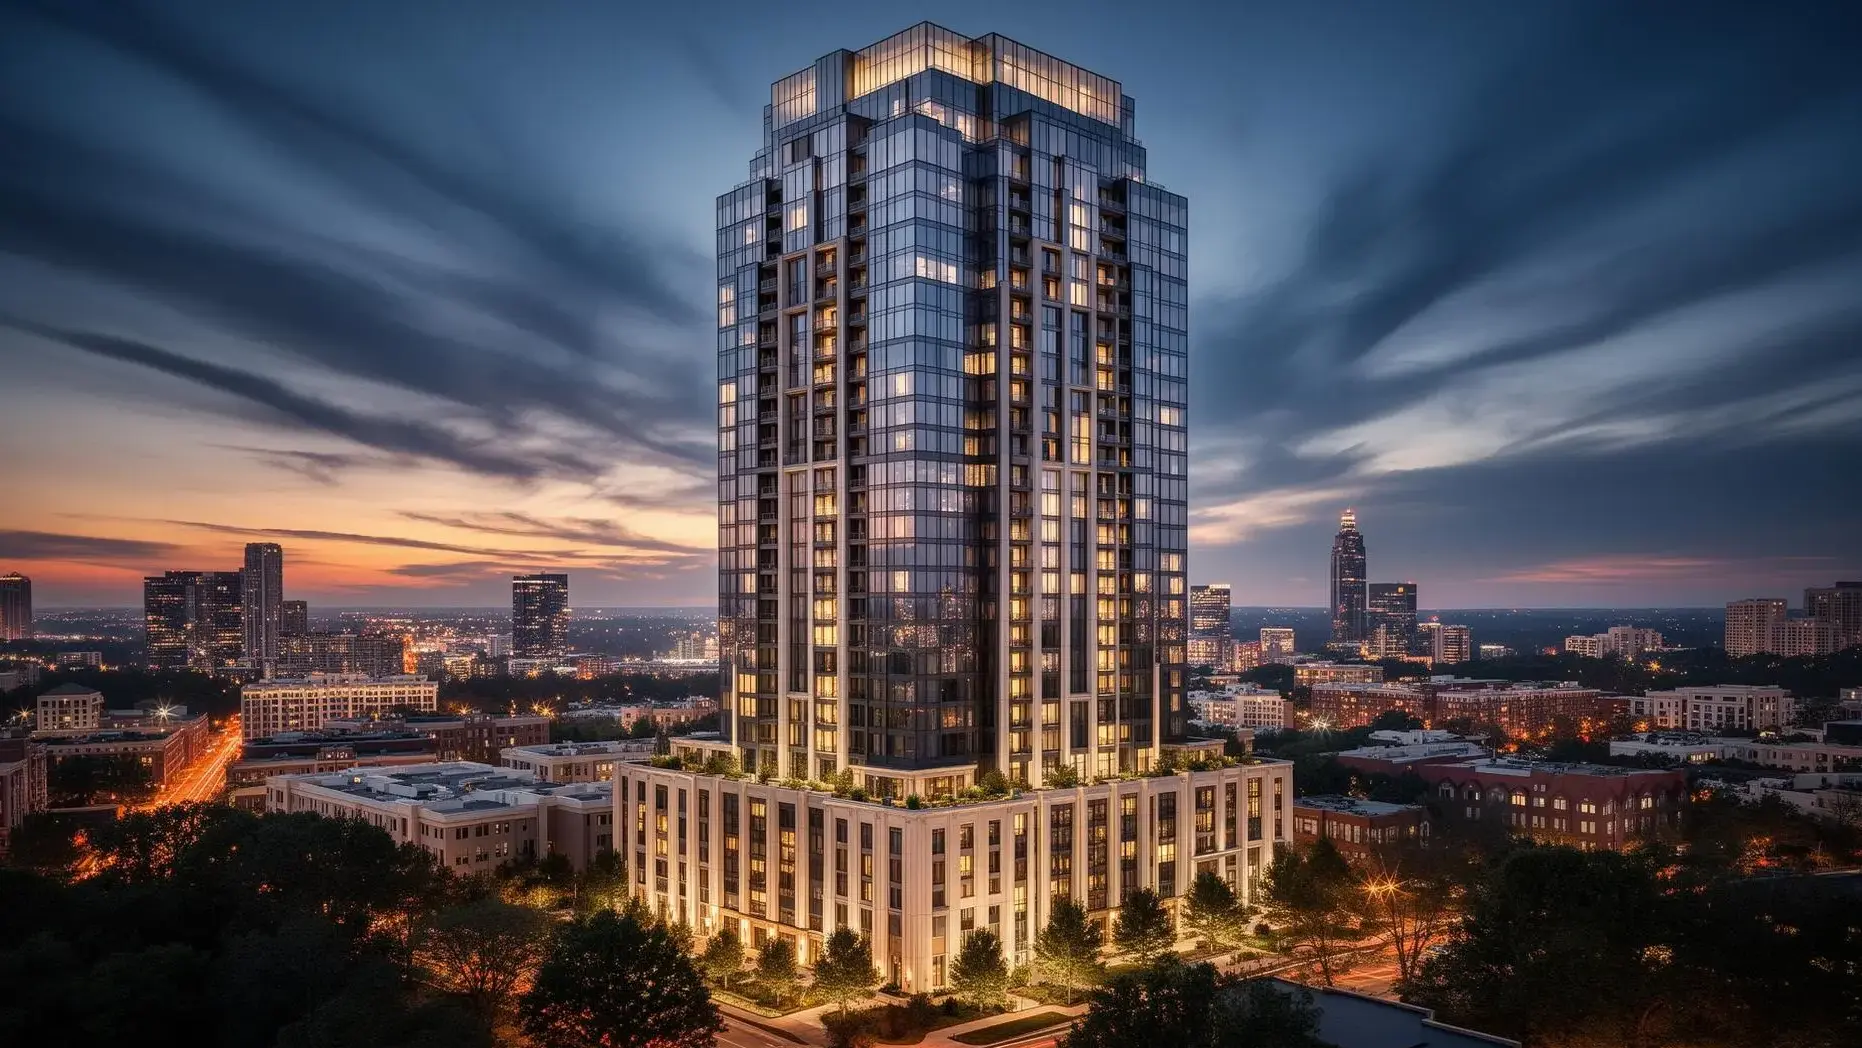
Waldorf Astoria Residences

Buckhead • New Construction • Branded Residences

Waldorf Astoria Residences
Legendary Living in the Heart of Buckhead

Atlanta's most anticipated ultra-luxury address brings the legendary Waldorf Astoria experience home.

Residences from $2M to $15M+

About Waldorf Astoria Residences

Waldorf Astoria Buckhead Condos For Sale

Waldorf Astoria Residences Buckhead introduces a new standard of ultra-luxury living to Atlanta. Rising prominently in the heart of Buckhead, this landmark tower combines the legendary service heritage of Waldorf Astoria with residences designed for those who expect the extraordinary.

Every residence features an unprecedented 12-foot ceiling height throughout, creating a sense of grandeur typically reserved for the world's finest estates. Expansive covered loggias blur the line between indoor and outdoor living, while full access to hotel amenities and services delivers a lifestyle of uncompromising luxury.

12' CeilingsCovered LoggiasFull Hotel Services
Waldorf Astoria Residences Buckhead luxury kitchen with Gaggenau appliances and custom cabinetry
Residences

Three Tiers of Extraordinary Living

Every residence features 12-foot ceilings, expansive covered loggias, and access to legendary Waldorf Astoria services.

Tower Residences

2-3 Bedrooms

2,400 - 3,500 sq ft

  • 12' ceilings throughout
  • Covered loggias
  • Chef's kitchens with Gaggenau
  • Floor-to-ceiling windows

Premier Residences

3-4 Bedrooms

3,500 - 5,200 sq ft

  • Corner positions
  • Multiple loggias
  • Private elevator landings
  • Wine storage rooms

Penthouse Collection

4-5 Bedrooms

5,200 - 10,000+ sq ft

  • Full-floor layouts available
  • Double-height spaces
  • Private terraces up to 2,000 sq ft
  • Custom finishes program

Signature Finishes

Ceilings

12' throughout all residences, higher in penthouses

Covered Loggias

200-800+ sq ft outdoor living spaces with climate comfort

Kitchens

Gaggenau appliances, custom cabinetry, stone surfaces

Primary Baths

Heated floors, soaking tubs, rain showers, custom vanities

Plans and Dimensions

How the 12-Foot Volume Gets Divided

Every plan below is drawn under the same ceiling height. Ask for the full drawing set on any tier.

Tower 2BR floor plan at Waldorf Astoria Residences

Tower 2BR

2,400 sq ft

2 Beds2.5 Baths
Tower 3BR floor plan at Waldorf Astoria Residences

Tower 3BR

3,200 sq ft

3 Beds3.5 Baths
Premier 4BR floor plan at Waldorf Astoria Residences

Premier 4BR

4,500 sq ft

4 Beds4.5 Baths
Penthouse floor plan at Waldorf Astoria Residences

Penthouse

7,500+ sq ft

5 Beds6 Baths
Waldorf Astoria Residences covered loggia with Atlanta skyline views

The Waldorf Astoria Experience

Legendary hotel services and full amenities available to every resident, every day

Inside the Tower

Four Amenity Zones and a Resident Service Program

The Wellness Floor

Residents Only
  • State-of-the-Art Fitness Center
  • Resort-Style Pool & Spa
  • Yoga & Meditation Studios
  • Full-Service Waldorf Spa Access

The Social Club

Private Access
  • Private Wine Cellar & Tasting Room
  • Residents' Lounge & Library
  • Catering Kitchen & Dining Room
  • Private Screening Room

The Sky Terrace

Rooftop
  • Panoramic Atlanta Skyline Views
  • Landscaped Gardens
  • Outdoor Lounge Areas
  • Fire Features & Water Elements

The Business Center

Dedicated Floor
  • Executive Conference Rooms
  • Private Office Suites
  • Co-Working Spaces
  • High-Speed Connectivity
Location

The Heart of Buckhead

Waldorf Astoria Residences commands a premier Buckhead address, placing residents at the center of Atlanta's most prestigious neighborhood. Phipps Plaza, Lenox Square, and Atlanta's top restaurants surround you.

  • Steps from Phipps Plaza & Lenox Square
  • Walking distance to Buckhead Village dining
  • Direct access to GA-400 corridor
  • 15 minutes to Midtown & Downtown Atlanta
  • 25 minutes to Hartsfield-Jackson International
Waldorf Astoria Residences grand lobby entrance in Buckhead
Pricing by Collection

What the Volume and the Service Program Cost

Figures move with floor level, view, and how far the customization program is taken. Monthly fees cover the concierge desk, valet, and hotel amenity access. Call for what is available now.

Tower 2BR

$2M - $3.5M

2,400 - 3,000 sq ft

Tower 3BR

$3.5M - $5M

3,000 - 3,500 sq ft

Premier 4BR

$5M - $8M

4,000 - 5,200 sq ft

Penthouse

$8M - $15M+

5,200 - 10,000+ sq ft

Estimate Your Payment

Estimated Monthly Payment (Principal & Interest)

$21,332/mo

Down Payment
$1,125,000
Loan Amount
$3,375,000
Loan Term
30 years

Estimate only. Principal and interest only. Does not include property taxes, homeowners or hazard insurance, HOA dues, or mortgage insurance. Your actual rate and payment depend on credit, loan program, and market conditions. Contact us for detailed financing guidance.

Gallery

The Height, the Loggias, the Amenity Floors

Waldorf Astoria Residences Buckhead exterior
Chef's kitchen with Gaggenau appliances
Living room with 12-foot ceilings
Resort-style pool and spa
Grand lobby entrance
Covered loggia with skyline views
Twilight exterior views
Elegant living spaces
FAQ

Common Questions About Waldorf Astoria Residences

Common Questions

Frequently Asked Questions

Common questions about luxury condos in Buckhead & Midtown

What are HOA fees at Waldorf Astoria Residences?

Monthly fees range from approximately $3,500 to $8,000+ depending on residence size. Fees include access to all hotel amenities, 24/7 concierge, valet parking, and building maintenance. Some services like housekeeping and in-residence dining are available for additional fees. Contact us for current fee schedules.

Can residents access all Waldorf Astoria hotel amenities?

Yes, owners have full access to Waldorf Astoria hotel amenities including the spa, fitness facilities, restaurants, bars, and pool areas. Residents also receive priority reservations and special pricing at hotel restaurants and the spa.

What makes the 12-foot ceilings significant?

The 12-foot ceiling height throughout all residences is rare in Atlanta's condo market. Combined with floor-to-ceiling windows and covered loggias, this creates a dramatic sense of space that rivals the finest homes anywhere.

What are covered loggias?

Covered loggias are expansive outdoor living spaces protected from the elements. Each residence features generous loggia space, some up to 800 square feet, allowing year-round outdoor entertaining with climate comfort. These function as true outdoor rooms.

Is Waldorf Astoria Residences Buckhead pet-friendly?

Yes, the building welcomes pets. The pet concierge service provides walking, grooming coordination, and pet-sitting. Dedicated outdoor spaces and nearby Buckhead parks make it ideal for pet owners.

Can I rent my residence at Waldorf Astoria?

Rental policies are designed to maintain the building's residential character. Minimum lease terms and approval processes apply. Contact us for current rental guidelines and investor considerations.

How does the in-residence dining work?

Residents can order from Waldorf Astoria restaurants with delivery directly to their residence. Private chefs can also prepare meals in your own kitchen for intimate gatherings or large events. Full catering services are available for entertaining.

What comparable buildings should I consider?

Buyers considering Waldorf Astoria often compare St. Regis Residences for similar hotel services, The Charles for its boutique luxury approach, or Sovereign for established Buckhead prestige. Each offers a distinct lifestyle. Waldorf Astoria stands apart for its hotel service integration and 12-foot ceilings.

Waldorf Astoria Residences Buckhead: Redefining Ultra-Luxury Living in Atlanta

Waldorf Astoria Residences Buckhead represents a watershed moment in Atlanta's luxury real estate market. As the city's first true branded residence from one of the world's most iconic hospitality names, this landmark development delivers an unprecedented fusion of residential grandeur and legendary hotel service. Two specifications carry the building. The first is a 12-foot ceiling in every residence. The second is a covered loggia, running anywhere from 200 to more than 800 square feet, attached to the living space rather than tacked onto it. Behind both sits a hotel service program that runs from the concierge desk through in-residence dining, housekeeping, a house car, pet services, and private jet booking.

Architectural Vision and Design Excellence

Rising prominently in the heart of Buckhead, Waldorf Astoria Residences makes an immediate architectural statement. The tower's sophisticated facade combines timeless elegance with contemporary refinement, signaling the exceptional interiors within. Every design decision reflects the exacting standards that have defined Waldorf Astoria properties worldwide for over a century. The defining number is 12 feet. That ceiling height, held throughout the residences rather than reserved for a lobby or a penthouse, is rare in Atlanta's condo market, and it governs the rest of the drawing: window size, the depth of the loggia overhangs, and how much light reaches the back of a floor plate.

The 12-Foot Ceiling Advantage

The 12-foot ceiling height throughout all Waldorf Astoria residences changes how the interiors read. Floor-to-ceiling windows carry the full measure, pulling in natural light and framing sweeping views of the Atlanta skyline. The extra vertical room holds what standard residential construction cannot: statement lighting hung at proper scale, large-format art, and architectural detail that needs headroom to register. Penthouses go higher still.

Covered Loggias: The Art of Indoor-Outdoor Living

Waldorf Astoria Residences introduces the covered loggia concept to Atlanta's luxury market with spaces ranging from 200 to over 800 square feet. Unlike typical balconies, these substantial outdoor rooms are architecturally integrated with deep overhangs that protect against sun and rain, enabling year-round use regardless of weather. Residents enjoy morning coffee, evening cocktails, and al fresco dining in true comfort. Many loggias accommodate full outdoor furniture arrangements, dining tables for eight, and even outdoor kitchens. The covered loggia experience fundamentally expands the functional living space while connecting residents to Atlanta's temperate climate and spectacular views.

Legendary Waldorf Astoria Service Integration

What truly distinguishes Waldorf Astoria Residences from other luxury condos in Atlanta is the seamless integration of legendary hotel services. The program covers 24/7 concierge service staffed by people trained in the brand's century-old traditions; in-residence dining prepared by hotel chefs; housekeeping and laundry on a daily, weekly, or on-demand basis; valet parking and a house car; a pet concierge handling walking, grooming, and sitting; a travel desk that books private aviation, reservations, and event access; and full property oversight while an owner is away. The house car and valet come with the residence. Housekeeping and dining run on whatever schedule the owner sets, which is the practical difference between a building with a front desk and a building with a hotel behind it.

Amenities and Wellness

Beyond individual residence features, Waldorf Astoria Residences provides an amenity collection rivaling the world's finest private clubs. The dedicated wellness floor includes a state-of-the-art fitness center, yoga and meditation studios, and full access to the Waldorf Astoria spa. The Social Club features private wine cellars, a screening room, and elegant entertaining spaces. Sky terraces offer panoramic views amid landscaped gardens and sophisticated outdoor lounges. A complete business center with executive conference rooms and private offices supports residents who work from home or entertain clients. Every amenity reflects the Waldorf Astoria commitment to exceptional quality and service.

Residence Collections and Customization

Three residence tiers accommodate diverse preferences within the ultra-luxury segment. Tower Residences range from 2,400 to 3,500 square feet with two to three bedrooms, each featuring the signature 12-foot ceilings and generous loggias. Premier Residences occupy corner positions with 3,500 to 5,200 square feet, multiple loggias, private elevator landings, and dedicated wine storage. The Penthouse Collection achieves the extraordinary: full-floor layouts up to 10,000 square feet, double-height spaces, terraces exceeding 2,000 square feet, and bespoke customization programs that allow a residence to be finished to order. Ceiling height stays constant across all three tiers. What changes is footprint, how many loggias a residence gets, and how much of the finish program is open to customization.

Prime Buckhead Location

Waldorf Astoria Residences commands a premier address in Atlanta's most prestigious neighborhood. Buckhead's combination of world-class shopping at Phipps Plaza and Lenox Square, acclaimed restaurants, cultural institutions, and beautiful residential streets creates an unmatched urban environment. The building's location provides easy access to GA-400, connecting residents to downtown Atlanta in 15 minutes and Hartsfield-Jackson International Airport in 25 minutes. Phipps Plaza and Lenox Square sit steps away, and Buckhead Village dining is a walk rather than a drive.

Pricing Across the Three Collections

Waldorf Astoria Residences enters the market at price points ranging from $2 million for Tower Residences to $15 million and beyond for signature penthouses. Those figures track what is actually being sold: 12-foot ceilings in every residence, covered loggias measured in hundreds of square feet, and a service program running from the concierge desk through housekeeping, in-residence dining, house car, and private aviation booking. Monthly fees, which typically run from roughly $3,500 to $8,000 depending on residence size, carry the concierge, valet, hotel amenity access, and building maintenance. At this tier, value often tracks the specification and the service contract behind it rather than square footage alone.

A call gets you the residences currently available, their specifications, and a walkthrough. A 12-foot ceiling and an 800-square-foot covered loggia read differently in person than they do on a floor plan, which is the main argument for seeing one. Owners weighing a sale can request a confidential valuation on the same call.

Availability

Ask Which Residences Are Open

Send a note and we will come back with the tiers currently available, their pricing, and a time to see the ceiling height and the loggias for yourself.

Private. No obligation. Response within one business day.

Stand Under the 12-Foot Ceilings

A walkthrough covers the residences currently available, how the loggias are oriented, and what the service program handles day to day. Everything discussed stays confidential.