The Charles Buckhead: Atlanta's Premier Indoor-Outdoor Luxury Living
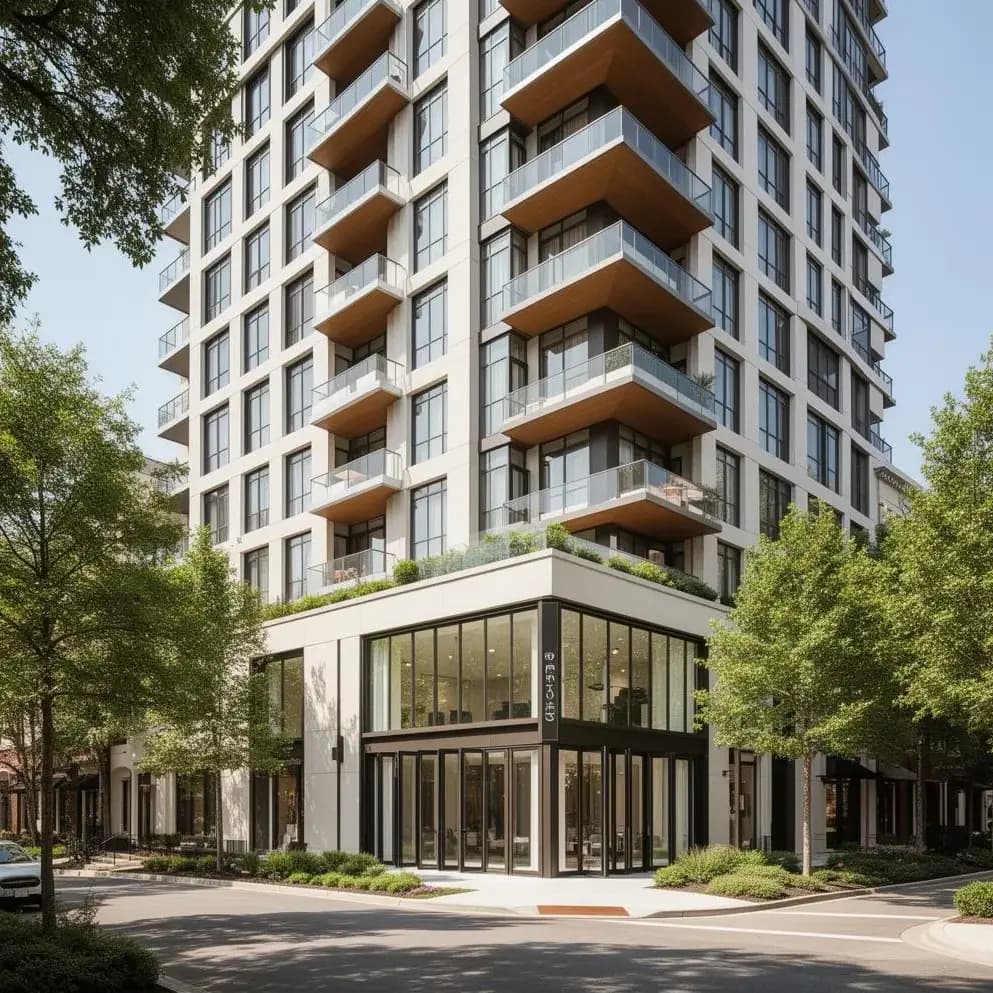
The Charles stands as Buckhead Village's most distinctive boutique residence, offering a living experience fundamentally different from any other luxury building in Atlanta. With only approximately 20 residences and signature NanaWall folding glass systems in every unit, The Charles delivers indoor-outdoor living that previously required single-family estate ownership. Our Atlanta real estate agents consistently recommend The Charles to buyers who prioritize terrace living, architectural innovation, and genuine boutique exclusivity over hotel-branded services or mega-tower amenities.
NanaWall Systems: Redefining Atlanta Luxury Living
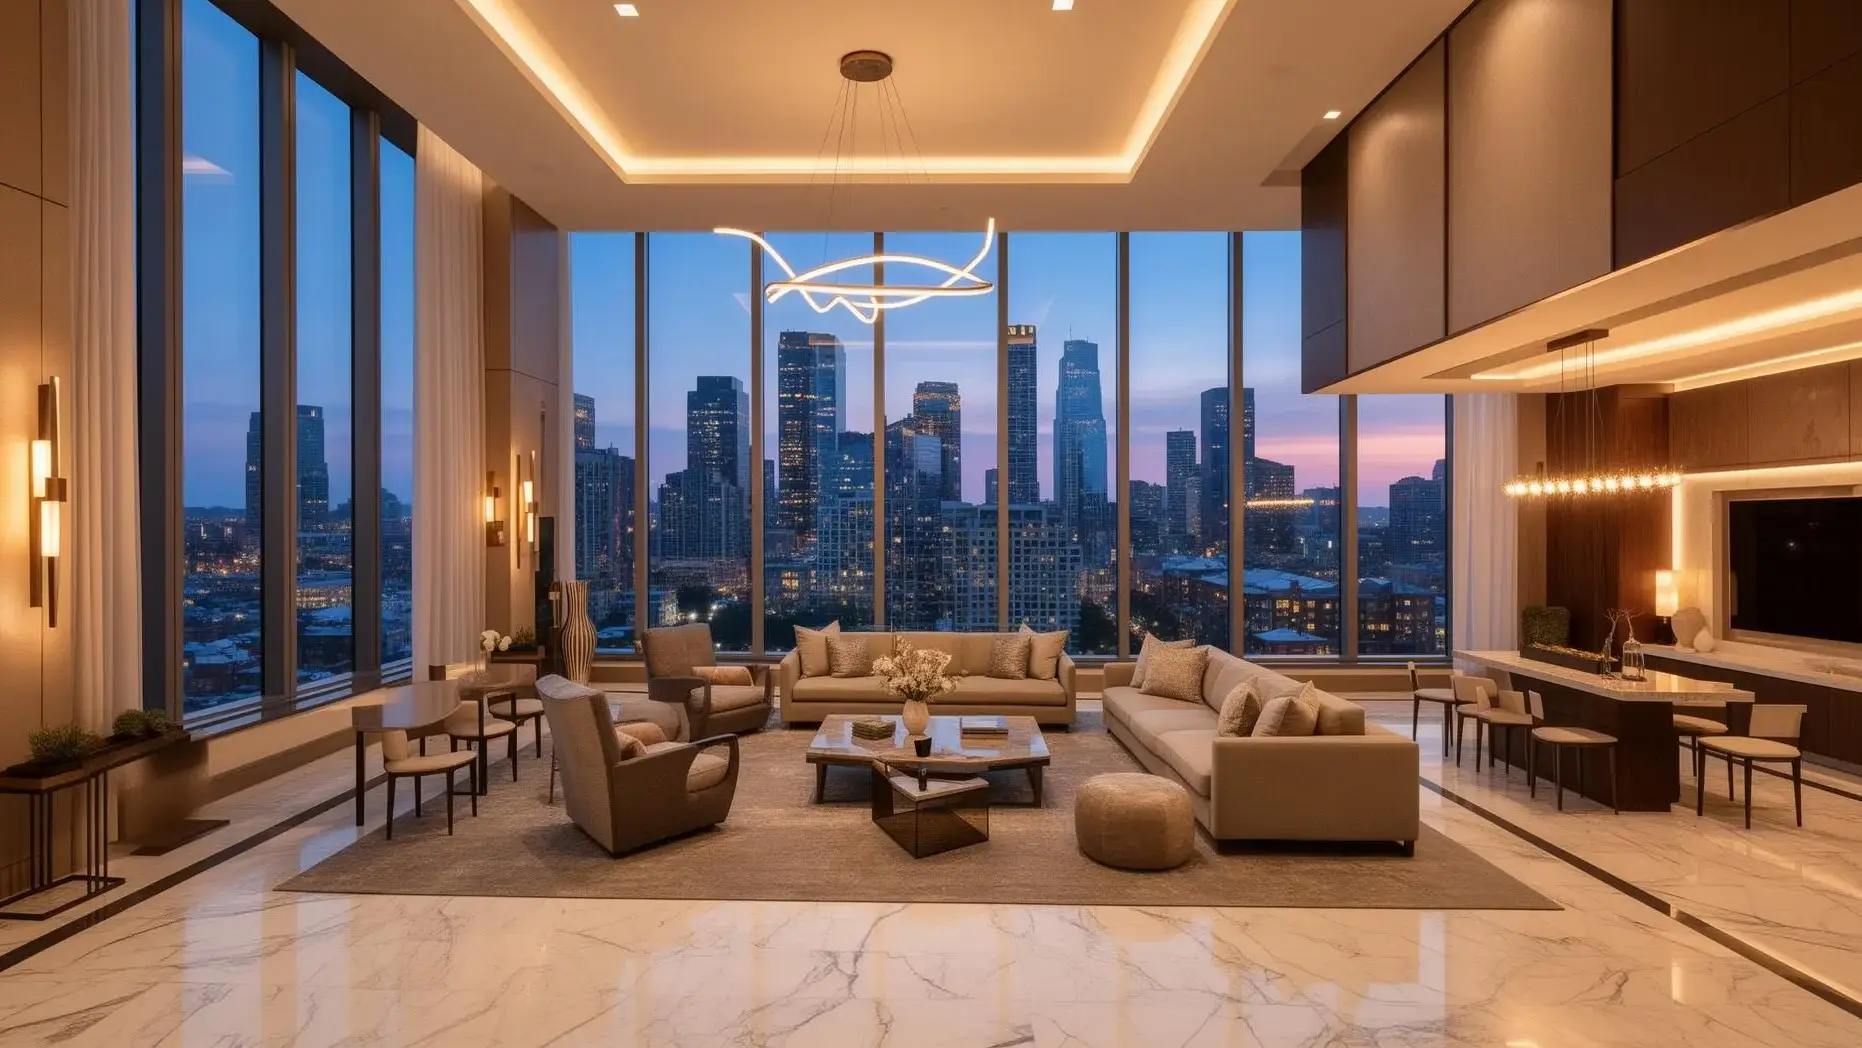
The defining feature at The Charles is the NanaWall folding glass system installed in every residence. These floor-to-ceiling glass panels fold completely away, transforming interior living spaces into open-air terraces with a single gesture. On Atlanta's temperate evenings—which stretch from April through October—residents enjoy the sensation of outdoor living while maintaining the comfort and security of their homes. This integration of indoor and outdoor space represents a design philosophy rarely executed in high-rise construction, attracting buyers who previously believed only single-family homes could deliver such experiences. Buckhead realtors note that The Charles appeals to design-conscious buyers who have toured every luxury building in Atlanta and found nothing comparable.
Oversized Terraces: Atlanta's Largest Private Outdoor Spaces
Private terraces at The Charles range from 200 to over 800 square feet—substantially larger than any comparable luxury building in Buckhead or Midtown. These outdoor spaces function as genuine living areas rather than decorative balconies, with dimensions that accommodate outdoor furniture groupings, dining tables, and even outdoor kitchen installations. The combination of NanaWall access and terrace scale creates entertainment possibilities unique in Atlanta: dinner parties that flow seamlessly from kitchen to terrace, morning coffee in fresh air without leaving home, and evening gatherings against city skyline views. Atlanta luxury real estate professionals recognize these oversized terraces as the primary value driver at The Charles, attracting buyers specifically seeking outdoor space within a luxury condominium format.
Boutique Scale and Community Character
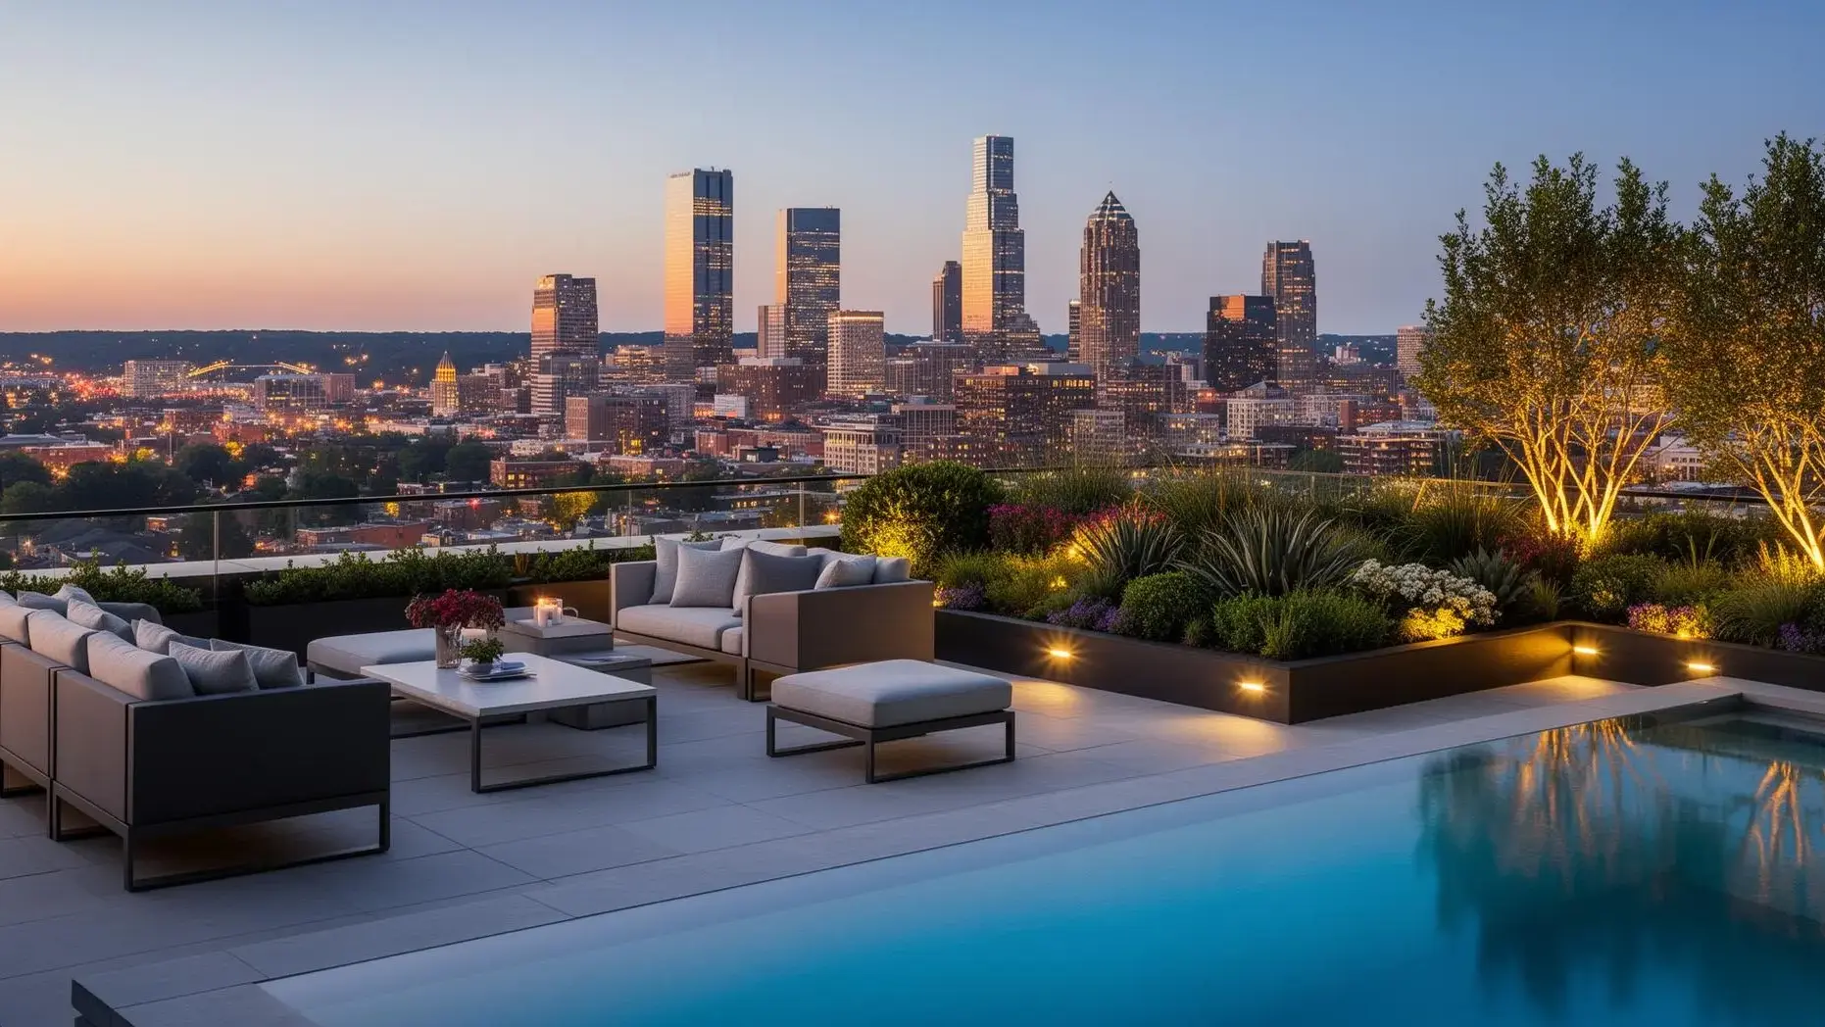
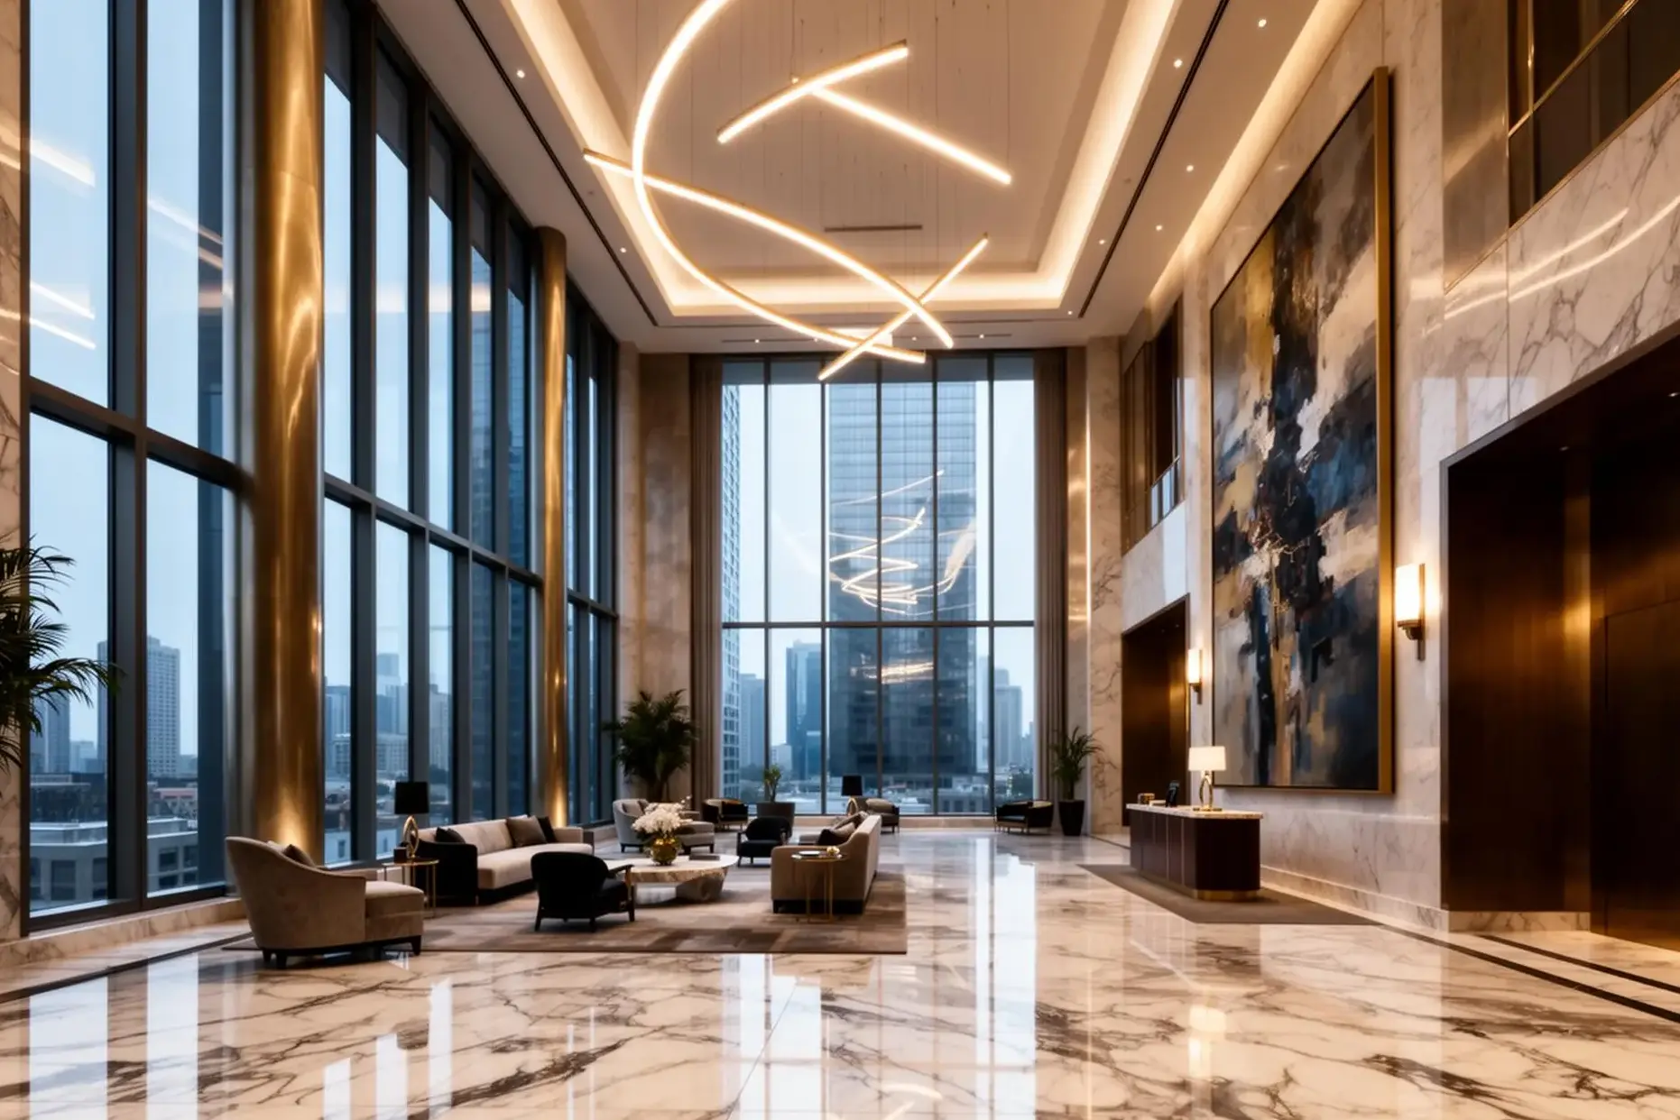
With only approximately 20 residences, The Charles maintains a genuinely boutique scale that creates community character impossible in larger buildings. Residents know each other by name, building decisions reflect actual owner consensus, and shared amenities never feel crowded or oversubscribed. The rooftop terrace provides additional outdoor entertaining space with skyline views, while the fitness center, concierge services, and secure parking round out building features that support daily living without the impersonal scale of tower developments. Luxury real estate agents appreciate how this boutique scale attracts buyers escaping anonymous mega-building experiences or downsizing from single-family homes where neighborhood relationships defined their community experience.
Premium Interior Finishes and Design Excellence
Beyond the signature outdoor features, residences at The Charles showcase premium interior finishes that complement the architectural vision. Chef's kitchens feature Italian cabinetry, quartz countertops, and high-end appliances suitable for serious entertaining. Wide-plank engineered hardwood flooring extends throughout living areas, while spa-inspired bathrooms include quality fixtures and generous proportions. Many residences feature open floor plans specifically oriented to maximize the indoor-outdoor concept, with living and dining areas positioned to take full advantage of NanaWall access and terrace views. Interior heights allow natural light to penetrate deep into living spaces, creating residences that feel substantially larger than their square footage suggests.
Buckhead Village Location and Walkability
The Charles occupies a prime position steps from Buckhead Village's acclaimed restaurants, boutiques, and entertainment venues. Residents walk to dinner at Atlanta's finest establishments, enjoy weekend brunches at neighborhood favorites, and access shopping at Phipps Plaza and Lenox Square within minutes. The location offers walkability that appeals to buyers downsizing from homes in surrounding neighborhoods who want to maintain their Buckhead address while gaining urban convenience. Proximity to MARTA's Buckhead station provides connectivity to Midtown, the airport, and Atlanta's expanding transit network—supporting car-optional living for residents who prioritize urban lifestyle over suburban isolation. Top Atlanta luxury realtors recognize this walkable Village location as increasingly valuable as Atlanta continues investing in urban amenities.
Who Buys at The Charles: Ideal Resident Profile
The Charles attracts a specific buyer profile: design-conscious individuals who entertain frequently, couples downsizing from homes with significant outdoor space, and anyone who has toured traditional luxury buildings and found them lacking in architectural character or genuine outdoor living. These buyers often arrive from single-family homes in Buckhead, Brookhaven, or Sandy Springs where they enjoyed patios, decks, or gardens—and they refuse to sacrifice that outdoor connection in their next residence. The NanaWall systems and oversized terraces provide the compromise that makes high-rise living acceptable for buyers who never imagined they could enjoy condominium ownership. Real estate agents note that The Charles shortens dramatically once buyers experience the NanaWall demonstration—the product sells itself to the right audience.
Investment Value and Market Position
Residences at The Charles typically range from $1 million to $1.5 million for one-bedrooms, $1.5 million to $2.5 million for two-bedrooms, $2.5 million to $3.5 million for three-bedrooms, and $3.5 million to over $5 million for penthouses. Pricing reflects terrace size, NanaWall configuration, floor position, and view orientation. The limited inventory means resales attract serious buyers specifically seeking the building's unique features—competition from similar buildings is minimal because no similar building exists in Atlanta. The boutique scale ensures that inventory remains constrained, supporting values even in challenging market conditions. Buyers who understand the building's differentiation recognize that The Charles occupies a category of one.
Whether you're looking to buy or sell a condo at The Charles, working with Atlanta's top luxury condo realtors ensures you understand current availability, terrace configurations, and the nuances that distinguish one residence from another. Whether buying your dream condo or selling your current residence, our real estate agents provide private showings that include NanaWall demonstrations, detailed floor plans with terrace dimensions, and market analysis that reveals why The Charles commands premium pricing. Contact our team to schedule a private showing and discover whether The Charles represents your ideal vision of distinctive urban living—where the boundary between inside and outside dissolves with a single gesture.