The Atlantic

Atlantic Station • Landmark Tower

The Atlantic
Art Deco Elegance in Atlantic Station

An Art Deco-inspired residence in Atlanta's most walkable mixed-use district, featuring panoramic skyline views and resort-style rooftop amenities.

Residences from $400K to $2M+

About The Atlantic

The Atlantic Atlantic Station Condos For Sale

Rising as a landmark tower in the heart of Atlantic Station, The Atlantic brings timeless Art Deco architectural elegance to Atlanta's most dynamic mixed-use district. Floor-to-ceiling windows frame panoramic views of the downtown skyline, while thoughtfully designed residences blend classic sophistication with modern luxury.

Unlike isolated high-rises, The Atlantic places residents at the center of a true urban neighborhood. Step outside to discover over 100 shops, restaurants, and entertainment venues, all within walking distance. This is Atlanta's most complete live-work-play address.

Art Deco ArchitectureRooftop PoolAtlantic Station
The Atlantic luxury interior with Art Deco details and modern finishes
Residences

Three Tiers of Art Deco Luxury

From intimate one-bedrooms to expansive penthouses, every residence features Art Deco-inspired architecture, panoramic skyline views, and thoughtfully designed living spaces.

Gallery Residences

1-2 Bedrooms

900 - 1,400 sq ft

  • Art Deco-inspired details
  • Open concept layouts
  • City views
  • Modern chef's kitchens

Skyline Residences

2-3 Bedrooms

1,400 - 2,200 sq ft

  • Corner positions
  • Panoramic skyline views
  • Enhanced ceiling heights
  • Premium finishes

Penthouse Collection

2-3 Bedrooms

2,200 - 3,500+ sq ft

  • Top floors
  • Wraparound terraces
  • Custom finishes
  • Dramatic city panoramas

Interior Finishes & Art Deco Details

Architecture

Art Deco-inspired geometric details and elegant lines

Windows

Floor-to-ceiling glass with sweeping skyline views

Kitchens

Modern cabinetry, quartz counters, stainless appliances

Flooring

Hardwood throughout living areas

Plans

Four Plans Inside One Deco Tower

Gallery, Skyline, and Penthouse plans differ in exposure, terrace, and how much of the skyline they hold. Ask for the drawings on any of them.

Gallery 1BR floor plan at The Atlantic

Gallery 1BR

950 sq ft

1 Bed1 Bath
Gallery 2BR floor plan at The Atlantic

Gallery 2BR

1,300 sq ft

2 Beds2 Baths
Skyline Corner floor plan at The Atlantic

Skyline Corner

1,800 sq ft

2 Beds2.5 Baths
Penthouse floor plan at The Atlantic

Penthouse

2,800 sq ft

3 Beds3 Baths
The Atlantic rooftop pool with panoramic Atlanta skyline views

Rooftop Living with Skyline Views

Resort-style pool, sun deck, and panoramic views from Atlantic Station's most enviable rooftop

Inside the Building

Four Amenity Zones, Topped by the Pool Deck

The Rooftop

Top Level
  • Resort-Style Pool & Spa
  • Sun Deck with Cabanas
  • Panoramic Skyline Views
  • Outdoor Lounge Areas
  • Grilling Stations

The Social Club

Resident Exclusive
  • Resident Lounge & Bar
  • Private Event Space
  • Media & Screening Room
  • Coffee Bar & Kitchen

The Work Suite

Business Center
  • Co-Working Lounge
  • Private Conference Rooms
  • Video Call Booths
  • High-Speed WiFi Throughout

The Fitness Studio

State-of-the-Art
  • Cardio & Strength Equipment
  • Yoga & Pilates Studio
  • Personal Training Area
  • Pet Spa & Grooming Station
Location

Atlanta's Most Walkable Address

Atlantic Station represents Atlanta's most successful urban redevelopment, transforming 138 acres of former steel mill land into a vibrant mixed-use district. The Atlantic places you at the center of it all, with no car required for daily life.

  • 100+ shops including IKEA & Trader Joe's
  • 30+ restaurants from casual to fine dining
  • Regal Cinema & entertainment venues
  • Parks, green spaces & walking paths
  • 10 minutes to Midtown & Georgia Tech
  • 25 minutes to Hartsfield-Jackson Airport
The Atlantic resident lounge and lobby
Price Bands by Layout

What Each Layout Tends to Run

Numbers shift with floor, exposure, and finish level, and higher floors typically hold more of the skyline. Call for what is actually on the market right now.

1 Bedroom

$400K - $550K

900 - 1,100 sq ft

2 Bedroom

$550K - $900K

1,100 - 1,600 sq ft

3 Bedroom

$900K - $1.4M

1,600 - 2,200 sq ft

Penthouse

$1.4M - $2M+

2,200 - 3,500+ sq ft

Estimate Your Payment

Estimated Monthly Payment (Principal & Interest)

$3,287/mo

Down Payment
$130,000
Loan Amount
$520,000
Loan Term
30 years

Estimate only. Principal and interest only. Does not include property taxes, homeowners or hazard insurance, HOA dues, or mortgage insurance. Your actual rate and payment depend on credit, loan program, and market conditions. Contact us for detailed financing guidance.

Gallery

The Deco Facade, the Rooftop, the Views

The Atlantic Atlantic Station exterior facade
Luxury interior at The Atlantic
Living room with skyline views
Rooftop pool with Atlanta skyline
Resident lounge and lobby
Private terrace views
Interior living spaces
Pool amenities
FAQ

Common Questions About The Atlantic

Common Questions

Frequently Asked Questions

Common questions about luxury condos in Buckhead & Midtown

What are HOA fees at The Atlantic?

HOA fees at The Atlantic typically range from $600 to $1,500+ monthly depending on unit size and floor. Fees cover building maintenance, amenities, concierge services, and common area utilities. Contact us for current fee schedules for specific units.

What makes Atlantic Station unique for condo living?

Atlantic Station is Atlanta's premier mixed-use development, offering a true live-work-play environment. Residents can walk to over 100 shops and restaurants, a movie theater, IKEA, Trader Joe's, and numerous entertainment venues, all within the development's 138 acres.

Are pets allowed at The Atlantic?

Yes, The Atlantic is pet-friendly with size and breed restrictions. The building features a pet spa and grooming station, and Atlantic Station offers numerous green spaces and walking paths perfect for dog owners.

How many parking spaces come with each unit?

Most residences include one dedicated parking space in the secured garage. Larger units and penthouses may include two spaces. Guest parking is available, and the building offers secure bicycle storage.

Can I rent out my unit at The Atlantic?

The Atlantic has rental policies with minimum lease terms. This balanced approach maintains property values while offering flexibility. Contact us for current building rules regarding investor purchases and rental restrictions.

How is the rooftop pool at The Atlantic?

The rooftop pool is one of Atlanta's most impressive residential amenities, featuring a resort-style pool, hot tub, sun deck with cabanas, and panoramic views of the Atlanta skyline. The space includes grilling stations and outdoor lounge areas.

What comparable buildings should I consider?

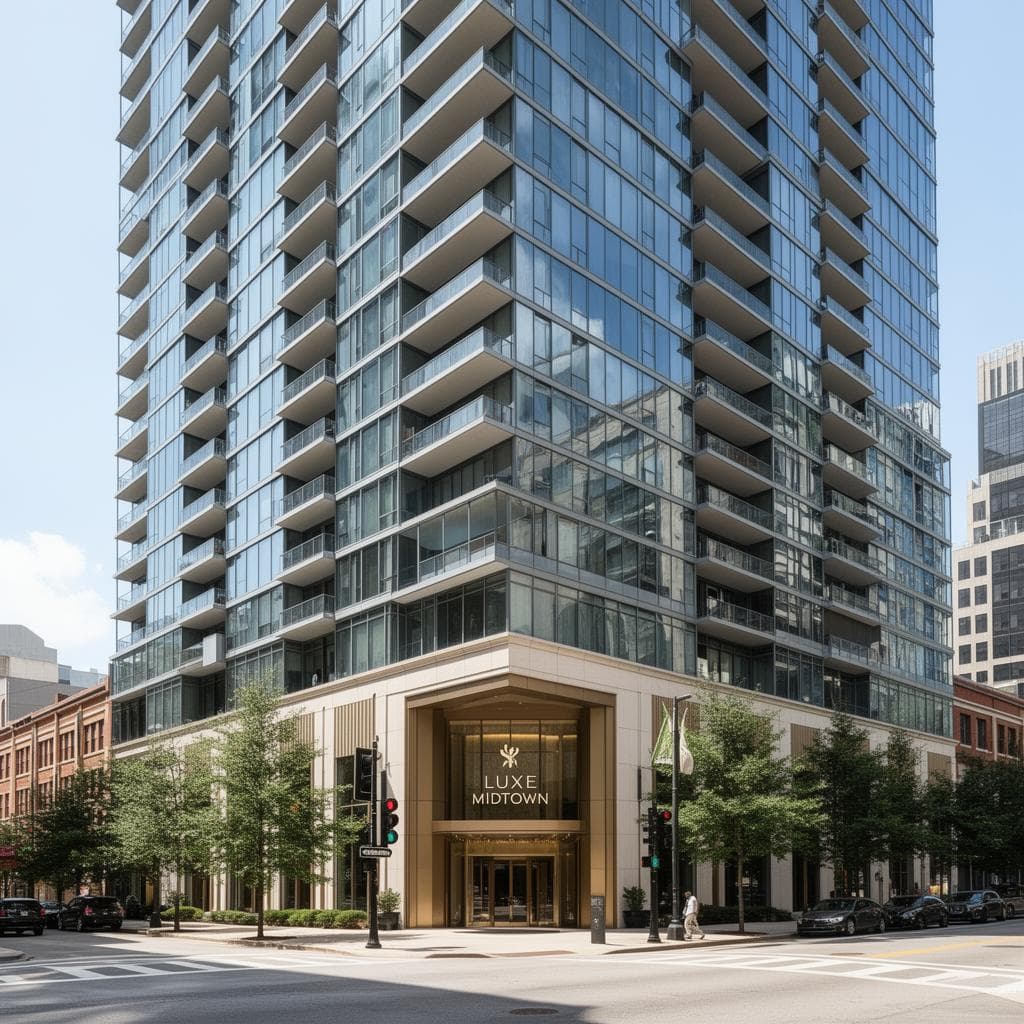
If you're considering The Atlantic, you may also explore Luxe Midtown for boutique living, 40 West 12th for arts district proximity, or 1065 Midtown for Loews hotel services. Each offers a distinct Midtown lifestyle.

How do I schedule a private tour?

Contact us to schedule a confidential tour. We can arrange access to available units and provide current pricing, HOA details, and building financials. Tours include the rooftop amenities and Atlantic Station neighborhood orientation.

The Atlantic: Art Deco Elegance in Atlanta's Premier Walkable District

The Atlantic stands as a defining landmark in Atlanta's urban renaissance, bringing Art Deco-inspired architectural elegance to the heart of Atlantic Station. Three things define the building and they stack vertically. Art Deco geometry sets the facade and carries into the interiors. A rooftop pool deck caps the tower with unobstructed skyline views. And at street level, more than 100 shops and 30 restaurants sit within a walk of the front door.

Art Deco Architecture Meets Modern Luxury

The Atlantic's distinctive Art Deco facade pays homage to one of architecture's most celebrated movements while incorporating contemporary construction standards and energy-efficient design. Geometric patterns, elegant lines, and decorative elements characteristic of the Art Deco period give the tower a silhouette that reads from across Atlantic Station. Floor-to-ceiling windows flood residences with natural light and frame panoramic views of the downtown skyline.

Interior spaces continue the Art Deco theme with thoughtful details that honor the style's emphasis on craftsmanship and geometric beauty. From lobby finishes to residence layouts, The Atlantic demonstrates that architectural heritage and modern luxury can coexist seamlessly. The period vocabulary is the through line here: geometric detail in the common areas, elegant lines in the residences, hardwood underfoot in the living areas, and quartz and stainless in the kitchens.

Three Residence Collections

The Atlantic offers three distinct residence tiers designed to accommodate various lifestyles and space requirements. Gallery Residences provide efficient one and two-bedroom layouts ranging from 900 to 1,400 square feet. These homes feature open concept designs, modern chef's kitchens, Art Deco-inspired detailing, and city views that make the most of a compact footprint.

Skyline Residences occupy corner positions with two to three bedrooms across 1,400 to 2,200 square feet. Multiple exposures create exceptional natural light throughout the day, while enhanced ceiling heights add volume and drama to living spaces. Premium finishes and panoramic views account for where these residences sit in the price range.

The Penthouse Collection represents The Atlantic's most exclusive offering, with residences spanning 2,200 to over 3,500 square feet on the building's highest floors. Wraparound terraces extend living spaces outdoors, while custom finishes allow owners to personalize their homes to exacting standards. These rare residences command the most dramatic city panoramas available in Atlantic Station.

Rooftop Amenities and Skyline Views

The Atlantic's crown jewel is its rooftop amenity level, featuring one of Atlanta's most impressive residential pools. The resort-style pool and spa offer stunning panoramic views of the downtown skyline, creating an urban oasis that rivals any hotel rooftop in the city. Sun decks with private cabanas, outdoor lounge areas, and grilling stations transform the rooftop into a year-round entertainment destination.

Beyond the rooftop, residents enjoy The Social Club for private events and gatherings, a state-of-the-art fitness studio with yoga and personal training spaces, and The Work Suite, a business center with private conference rooms and video call booths. A pet spa and grooming station sits alongside the fitness studio. Taken together, the four zones cover swimming, entertaining, working, and training without leaving the building.

Atlantic Station: Atlanta's Most Walkable Neighborhood

Atlantic Station represents one of the most successful urban redevelopment projects in American history. Built on 138 acres of former Atlantic Steel mill land, this mixed-use district has created a true neighborhood where residents can accomplish virtually all daily tasks on foot. Over 100 shops, including major retailers like IKEA and Trader Joe's, remove the need for car trips on everyday errands. More than 30 restaurants ranging from quick casual to fine dining ensure variety never becomes an issue.

Entertainment options include a Regal Cinema multiplex, bowling alley, and regular community events in Central Park. Green spaces and walking paths encourage outdoor activity, while the district's compact design keeps most daily destinations within a few blocks of the tower.

Location advantages extend beyond the district's borders. Georgia Tech and Midtown Atlanta are approximately 10 minutes away, while the I-75/I-85 connector provides easy access to Buckhead, downtown, and Hartsfield-Jackson International Airport. The MARTA Arts Center station is accessible via free shuttle, connecting Atlantic Station to Atlanta's broader transit network.

Price Range Across the Building

Current pricing at The Atlantic ranges from $400,000 to $550,000 for one-bedroom Gallery Residences, $550,000 to $900,000 for two-bedroom layouts, $900,000 to $1.4 million for three-bedroom homes, and $1.4 million to over $2 million for penthouses. HOA fees typically run from $600 to $1,500 or more each month depending on unit size and floor, covering maintenance, the amenity floors, concierge service, and common area utilities.

That spread covers a wide band of the Atlanta condo market inside a single address, and the variable is usually height. Lower Gallery floors trade skyline exposure for a smaller footprint. Corner Skyline residences add a second exposure and more window line. Penthouses add wraparound terraces and custom finishes. Rental policies carry minimum lease terms, which may matter to owners whose circumstances change.

What Distinguishes the Building

Three features separate The Atlantic from newer construction nearby. The Art Deco facade and interior detailing give the tower a period character that most recent Atlanta high-rises do not attempt. The rooftop pool, sun deck, and cabanas sit at the top of the building with unobstructed skyline views rather than tucked onto a podium level. And the front door opens onto a 138-acre mixed-use district, so groceries, dining, a cinema, and green space are reachable on foot.

Reach out for the residences currently available, their pricing, and a tour that takes in the rooftop deck along with an orientation to Atlantic Station itself. The walkability is the part that is difficult to judge from listing photos, so it is worth walking. Owners considering a sale can request a confidential valuation on the same call.
Availability

See What Is On the Market

Send a note for current listings and pricing, plus a tour that includes the rooftop pool deck and a walk through Atlantic Station.

Private. No obligation. Response within one business day.

Walk the Deco Tower and Its Rooftop

A showing covers the residences currently available, their pricing, the pool deck at the top of the building, and the shops and restaurants at the base of it.