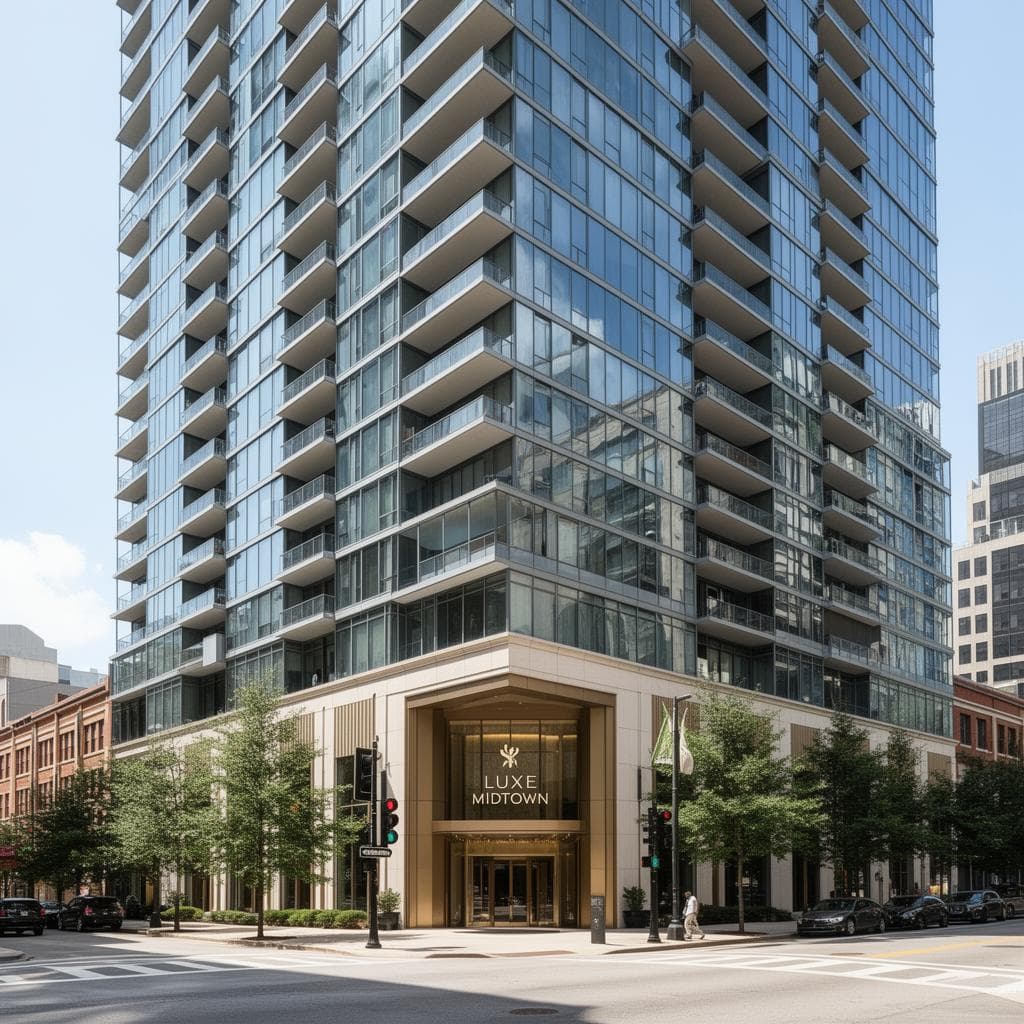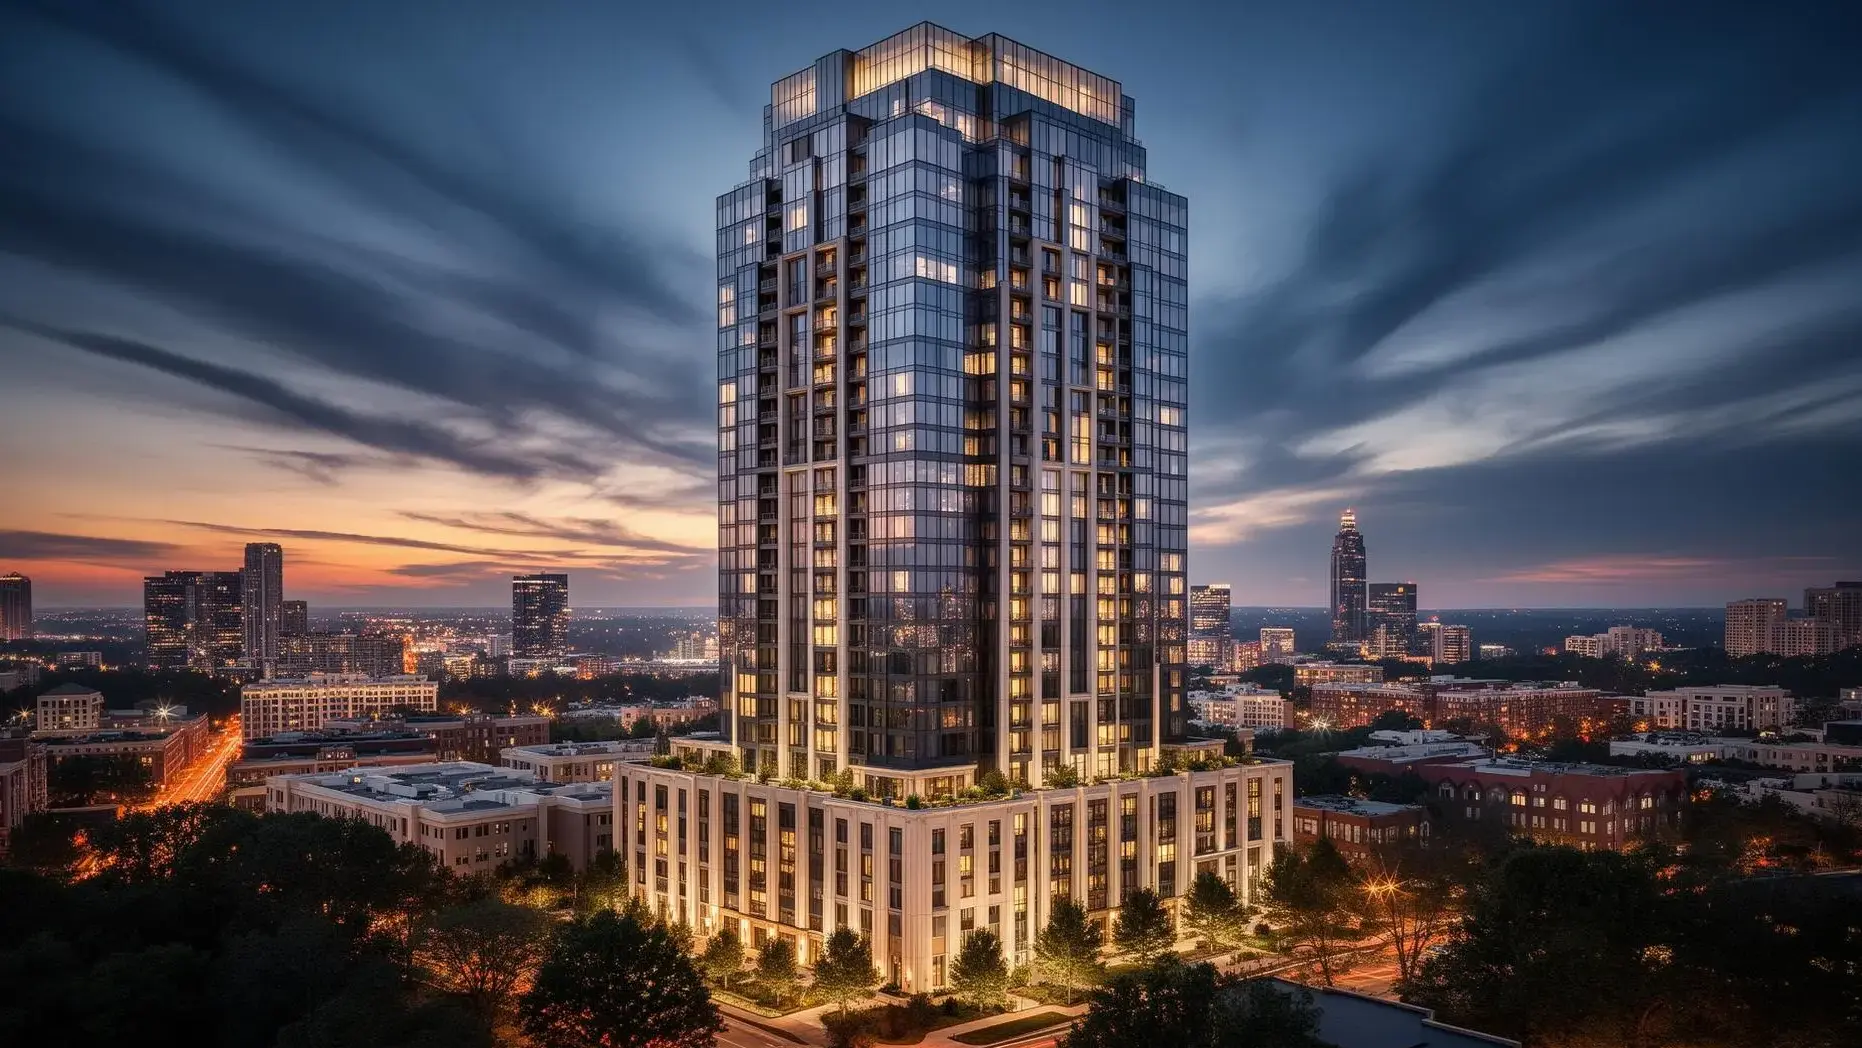
40 West 12th: Midtown Atlanta's Premier Boutique Luxury Address
40 West 12th is organized around a single idea. Instead of scattering amenities across several floors, the tower gathers them onto one rooftop level, the sky plaza, and puts an indoor-outdoor pool at the center of it. Everything below is a comparatively small stack of residences on 12th Street, with the northern entrance to Piedmont Park a five-minute walk from the door. The building is intimate by Midtown standards. The deck on top of it is not.
The Signature Sky Plaza Experience
What separates 40 West 12th from other Midtown condos for sale is the sky plaza itself, a rooftop amenity level built around an indoor-outdoor pool with a retractable glass enclosure. The enclosure is the piece that makes the pool work in every season: open to the air through Atlanta's temperate months, closed and climate controlled through winter. Arranged around the water are a heated spa, private cabanas, and a poolside bar with grilling stations, the whole deck looking out across the skyline and over Piedmont Park. Rooftop pools are common in this market. A roof that opens and closes over one is not.
Boutique Scale, Full-Service Living
Unlike the mega-towers that take up much of Midtown's skyline, 40 West 12th keeps a deliberately small floor plate. Fewer residences per level means shorter corridors, less elevator traffic, and a lobby that does not operate as a transit hall. The service program does not shrink to match. A concierge desk is staffed around the clock, parking is covered with valet available, packages are held in a secure room with resident notification, and management is on site rather than dispatched.
Residence Design and Premium Finishes
Three residence tiers divide the tower. Urban Residences offer one to two bedrooms across 900 to 1,400 square feet, featuring ten-foot ceilings, chef's kitchens with Sub-Zero and Wolf appliances, European oak hardwood flooring, and private balconies. Sky Residences occupy corner positions with 1,400 to 2,200 square feet, enhanced views of Piedmont Park and the Midtown skyline, and extended outdoor terraces. The Penthouse Collection crowns the building with three or more bedrooms, 2,200 to 3,500+ square feet, twelve-foot ceilings, and bespoke finishes selected in collaboration with the building's design team. The variables that change between tiers are square footage, ceiling height, exposure, and how much private outdoor space a residence carries.
Piedmont Park and Midtown Living
The location of 40 West 12th places residents at the intersection of Atlanta's urban energy and natural beauty. A five-minute walk reaches the northern entrance to Piedmont Park, providing immediate access to 189 acres of green space, walking and running trails, tennis courts, and the Atlanta Botanical Garden. The Midtown core surrounds the building with Atlanta's finest restaurants, Colony Square's retail and dining, cultural institutions, and professional offices. Because the park sits that close, the tower never had to build the green space it can simply borrow, and the roof was free to become something a park cannot offer. Hartsfield-Jackson is about twenty minutes out by car.
Comprehensive Amenity Program
Beyond the signature sky plaza, 40 West 12th offers a thoughtfully curated amenity collection. The Resident Club provides private entertaining spaces including a wine lounge, catering kitchen, and screening room. The Work Hub addresses remote work requirements with a business center, private meeting rooms, and conference facilities equipped with high-speed connectivity. The Fitness Studio features state-of-the-art equipment, dedicated yoga and Pilates space, and an outdoor fitness terrace. Pet owners appreciate the on-site pet spa and wash station, complemented by the building's proximity to Piedmont Park's dog areas. This comprehensive program delivers a lifestyle that extends well beyond the individual residence.
Where the Price Bands Sit
Current pricing at 40 West 12th ranges from $800,000 to $1 million for one-bedroom residences, $1 million to $1.6 million for two-bedroom layouts, $1.6 million to $2.5 million for three-bedroom units, and $2.5 million to over $3 million for penthouses. Monthly dues typically run from roughly $800 to $2,500 or more depending on residence size, and they carry concierge coverage, the sky plaza and the rest of the amenity level, and building maintenance. Because the tower holds relatively few homes, resale listings typically appear a few at a time rather than in blocks, and a retractable roof over a pool is not a feature a competing building can add later without rebuilding its top floor.
What One Amenity Level Does for a Small Tower
Concentrating the program on one rooftop level does something a scattered program cannot. The pool, the spa, the cabanas, the bar, and the grilling stations share a single deck, which gives the building one real gathering place instead of five underused rooms. Below it, the Resident Club, the Work Hub, and the Fitness Studio stay compact and purpose-built rather than sprawling. The result is a small tower whose most memorable room has no ceiling for most of the year.
If the sky plaza is the reason you are reading this page, the thing to do is stand on it. Tell us the residence size and floor you want and we will pull current listings, the floor plans, and the fee schedule, then arrange a time to walk the deck and whatever homes are open on 12th Street.