Luxe Midtown: Atlanta's Premier Park-Adjacent Luxury Address
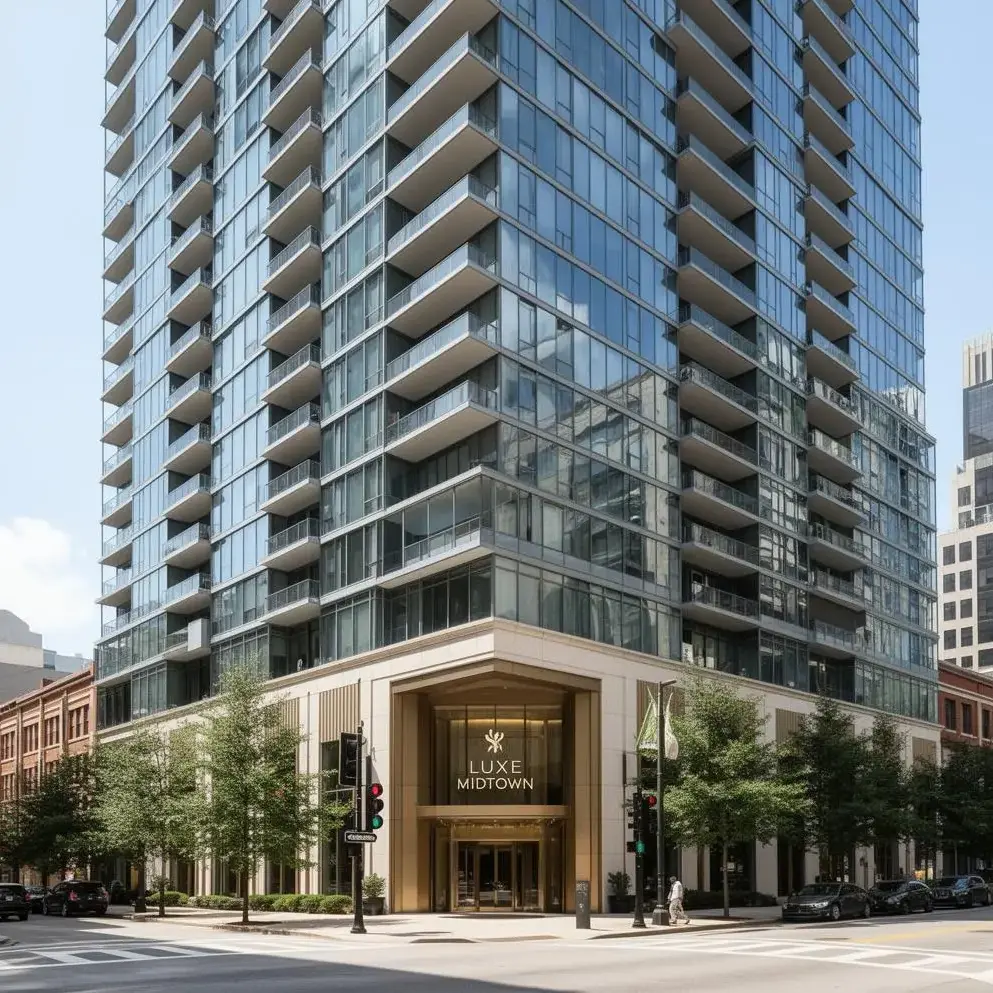
For buyers who prioritize green space, walkability, and boutique community, Luxe Midtown represents one of Atlanta's most compelling luxury condominium opportunities. Positioned steps from Piedmont Park's 189 acres of trails, meadows, and recreational facilities, this modern residence delivers the rare combination of urban convenience and park-side serenity. Our Atlanta real estate agents consistently recommend Luxe Midtown to clients seeking an alternative to larger, more impersonal high-rise towers, and Midtown realtors recognize it as a benchmark for accessible luxury in one of the city's most desirable neighborhoods.
Piedmont Park: Your 189-Acre Backyard
The defining feature of Luxe Midtown isn't found within its walls—it's the extraordinary proximity to Piedmont Park, Atlanta's beloved urban green space. Residents step from their lobby and within two minutes find themselves on tree-lined trails, at Lake Clara Meer's scenic shores, or amidst the park's rolling meadows. For morning runners, the park offers miles of maintained paths without traffic concerns. Weekend residents enjoy farmers markets, outdoor concerts at the Piedmont Park Conservancy, and community events that draw neighbors together naturally. Dog owners particularly appreciate this location, with off-leash areas and ample green space making daily pet routines genuinely enjoyable rather than obligatory walks around city blocks.
Atlanta luxury realtors note that park-adjacent condos consistently outperform in both appreciation and buyer demand. The scarcity of such locations—combined with the irreplaceable nature of established urban parks—creates lasting value that newer developments further from green space cannot replicate.
Boutique Scale, Genuine Community
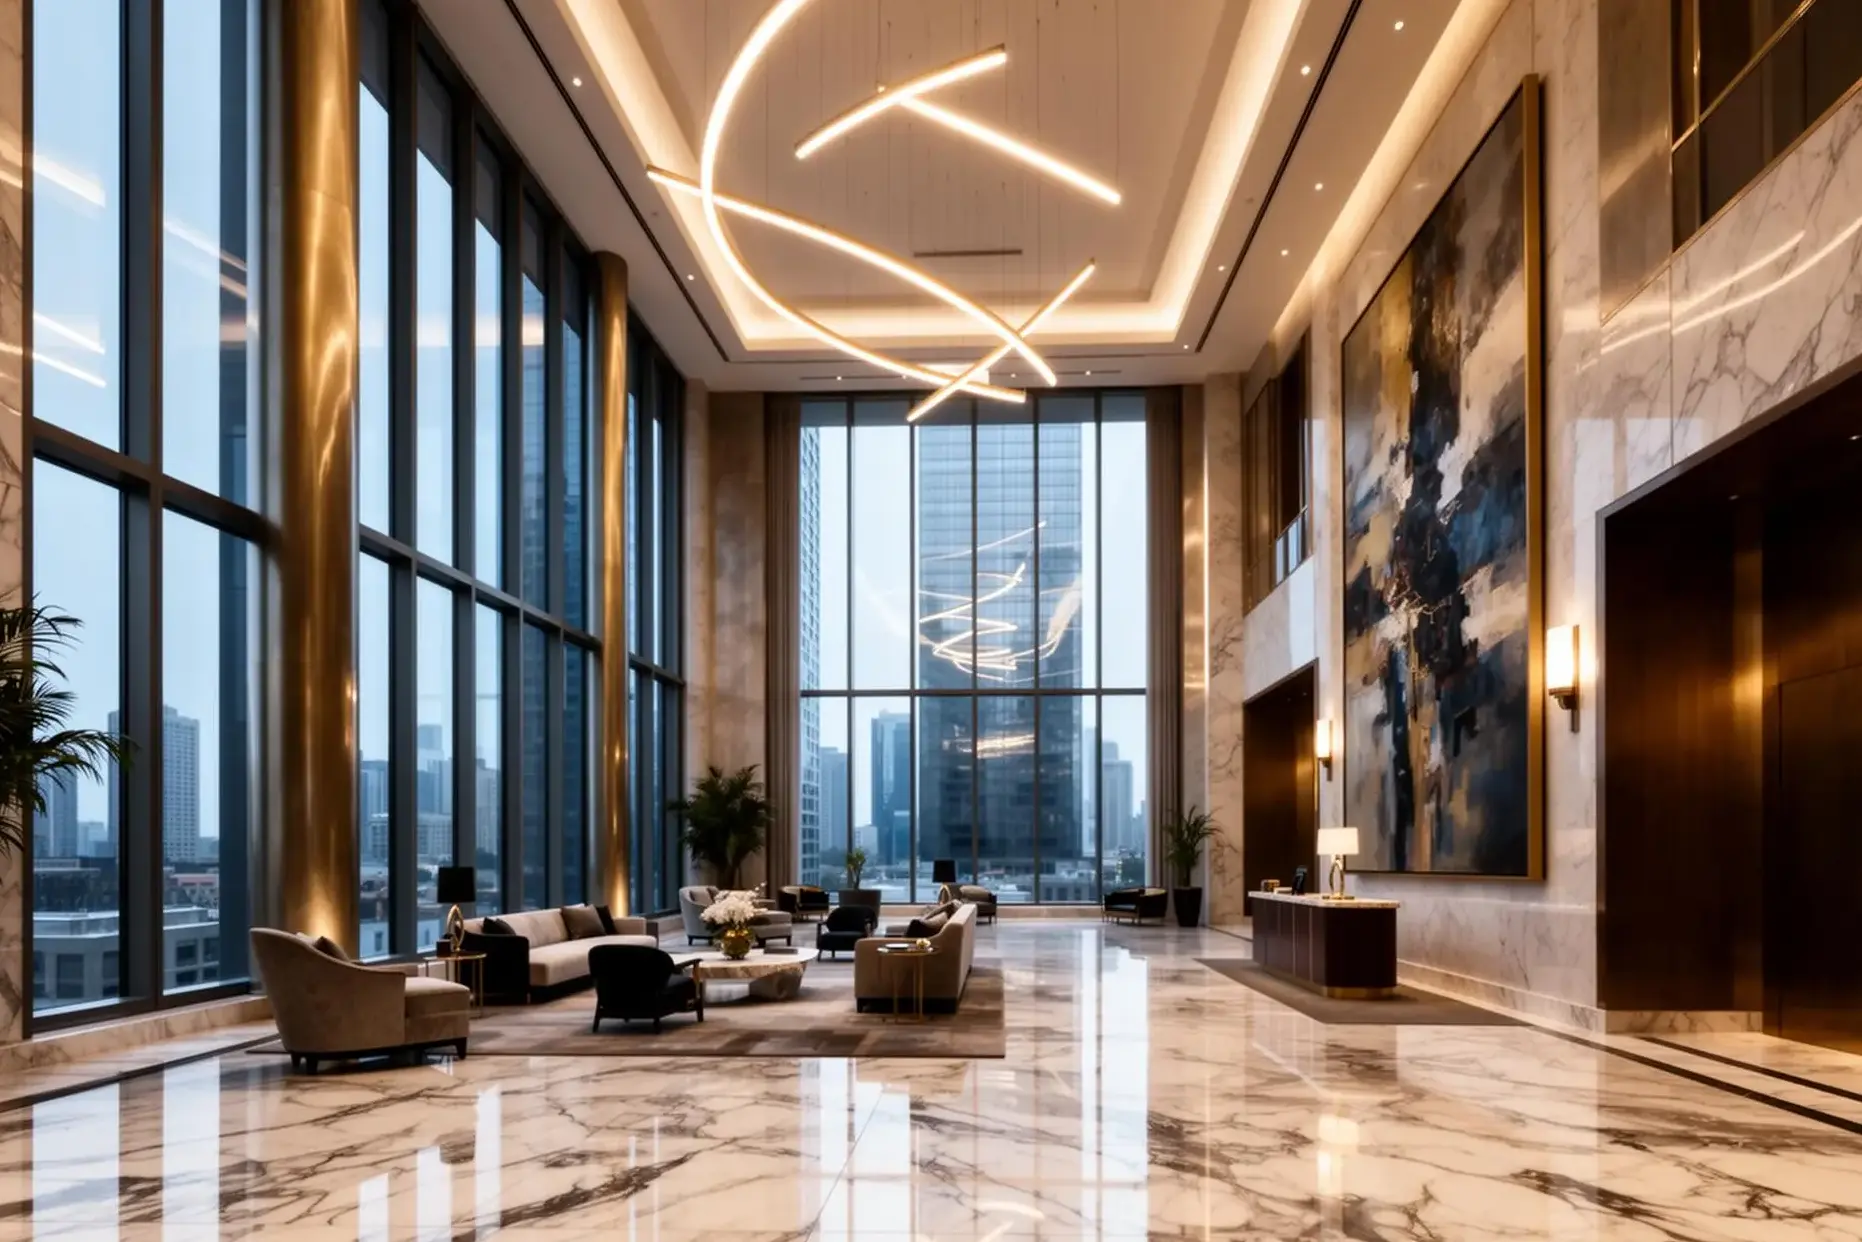
Unlike Midtown's mega-towers where residents rarely encounter the same neighbors twice, Luxe Midtown maintains an intimate scale that fosters authentic relationships. The building's size means familiar faces in elevators, genuine connections at rooftop gatherings, and a sense of ownership that anonymous high-rises cannot provide. Real estate agents specializing in Midtown condos frequently hear from buyers who specifically seek this boutique character—a quality increasingly rare as Atlanta's skyline fills with large-scale developments.
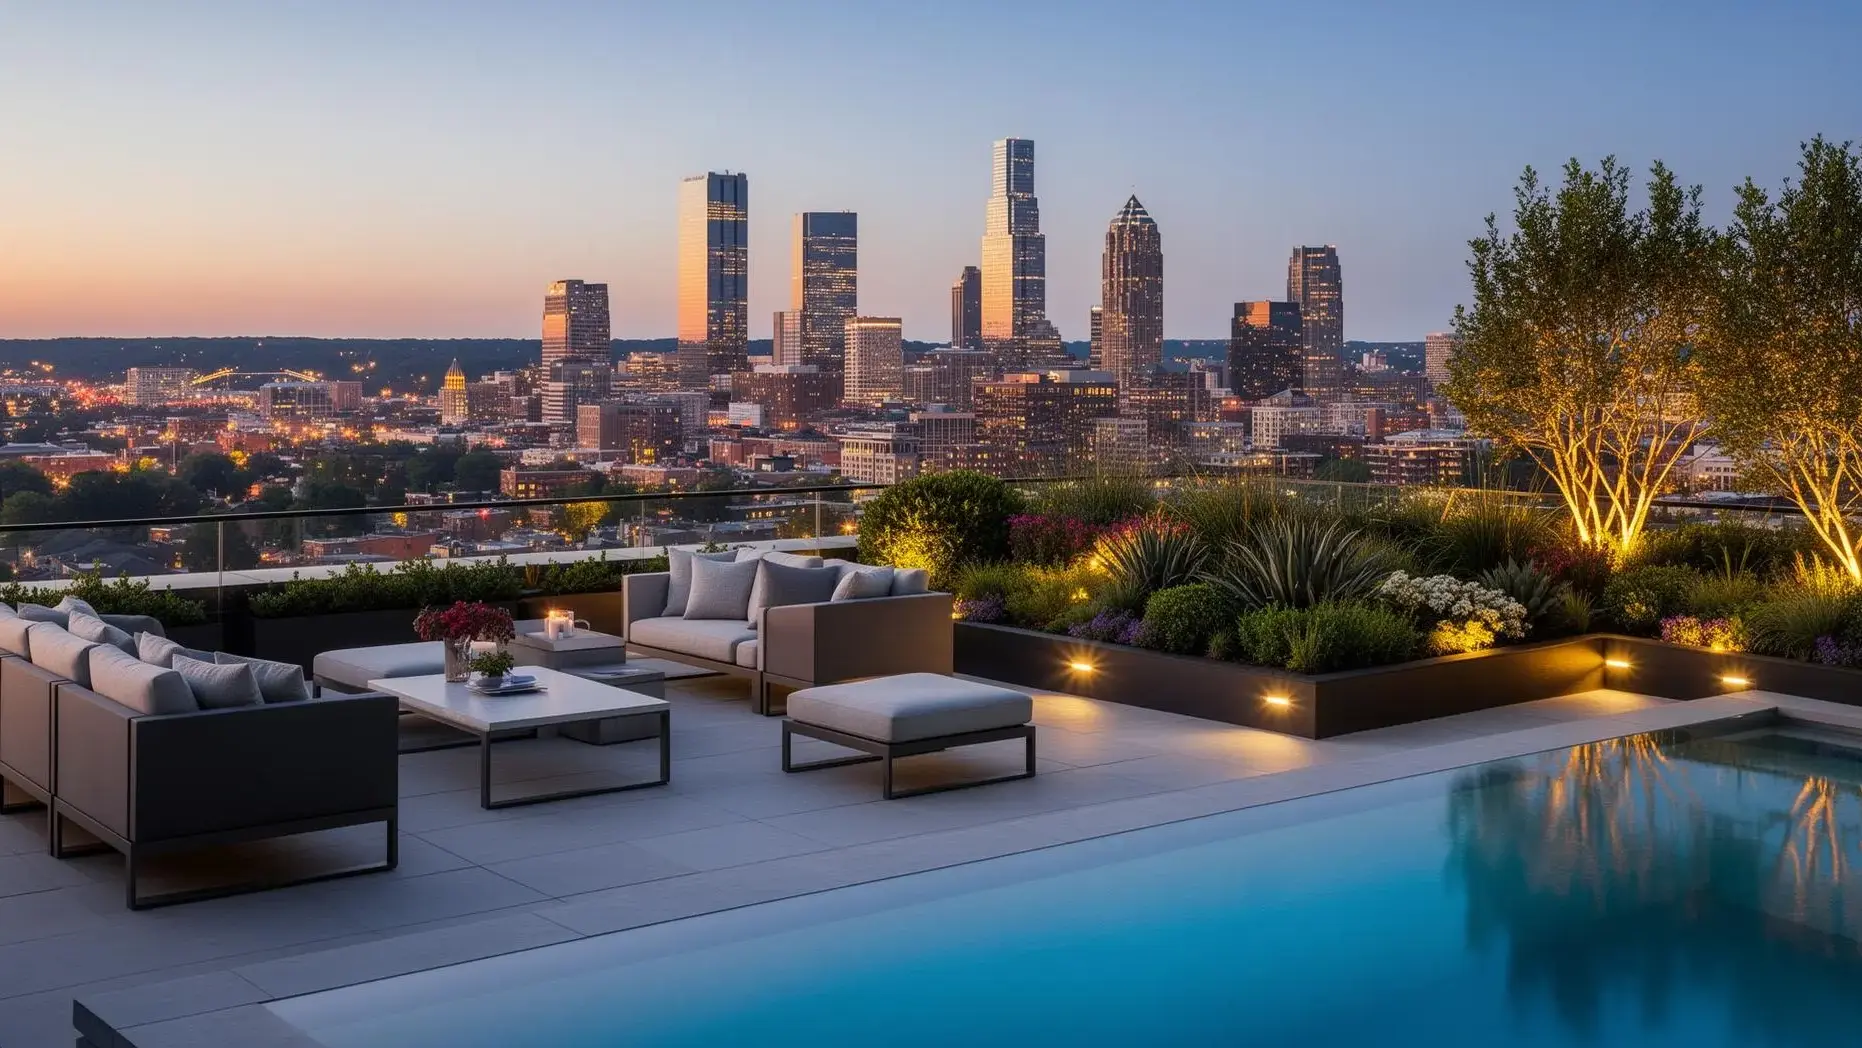
This intimate community doesn't mean compromised amenities. Luxe Midtown delivers resort-caliber features including a rooftop pool with panoramic views encompassing both Piedmont Park's green canopy and the Atlanta skyline, a modern fitness center, resident lounge for entertaining, co-working spaces for professionals, and pet-friendly facilities including a grooming station that simplifies life for the many residents who take advantage of the park adjacency with canine companions.
BeltLine Connectivity and Midtown Walkability
Beyond Piedmont Park, Luxe Midtown's location provides exceptional connectivity through the Atlanta BeltLine. Approximately a 10-minute walk or quick bike ride from the building, the BeltLine trail system connects residents to Ponce City Market, Krog Street Market, and neighborhoods throughout intown Atlanta without requiring a car. This car-optional lifestyle appeals particularly to professionals who work in Midtown's office towers and couples who prioritize experiences over commuting.
Midtown's restaurant scene sits within easy walking distance, with dining options ranging from acclaimed chef-driven establishments to casual neighborhood spots. MARTA's Midtown station provides rapid transit access to Buckhead, Downtown, and the airport, while drivers appreciate proximity to major thoroughfares when longer trips require vehicular transportation.
Residence Design for Modern Living
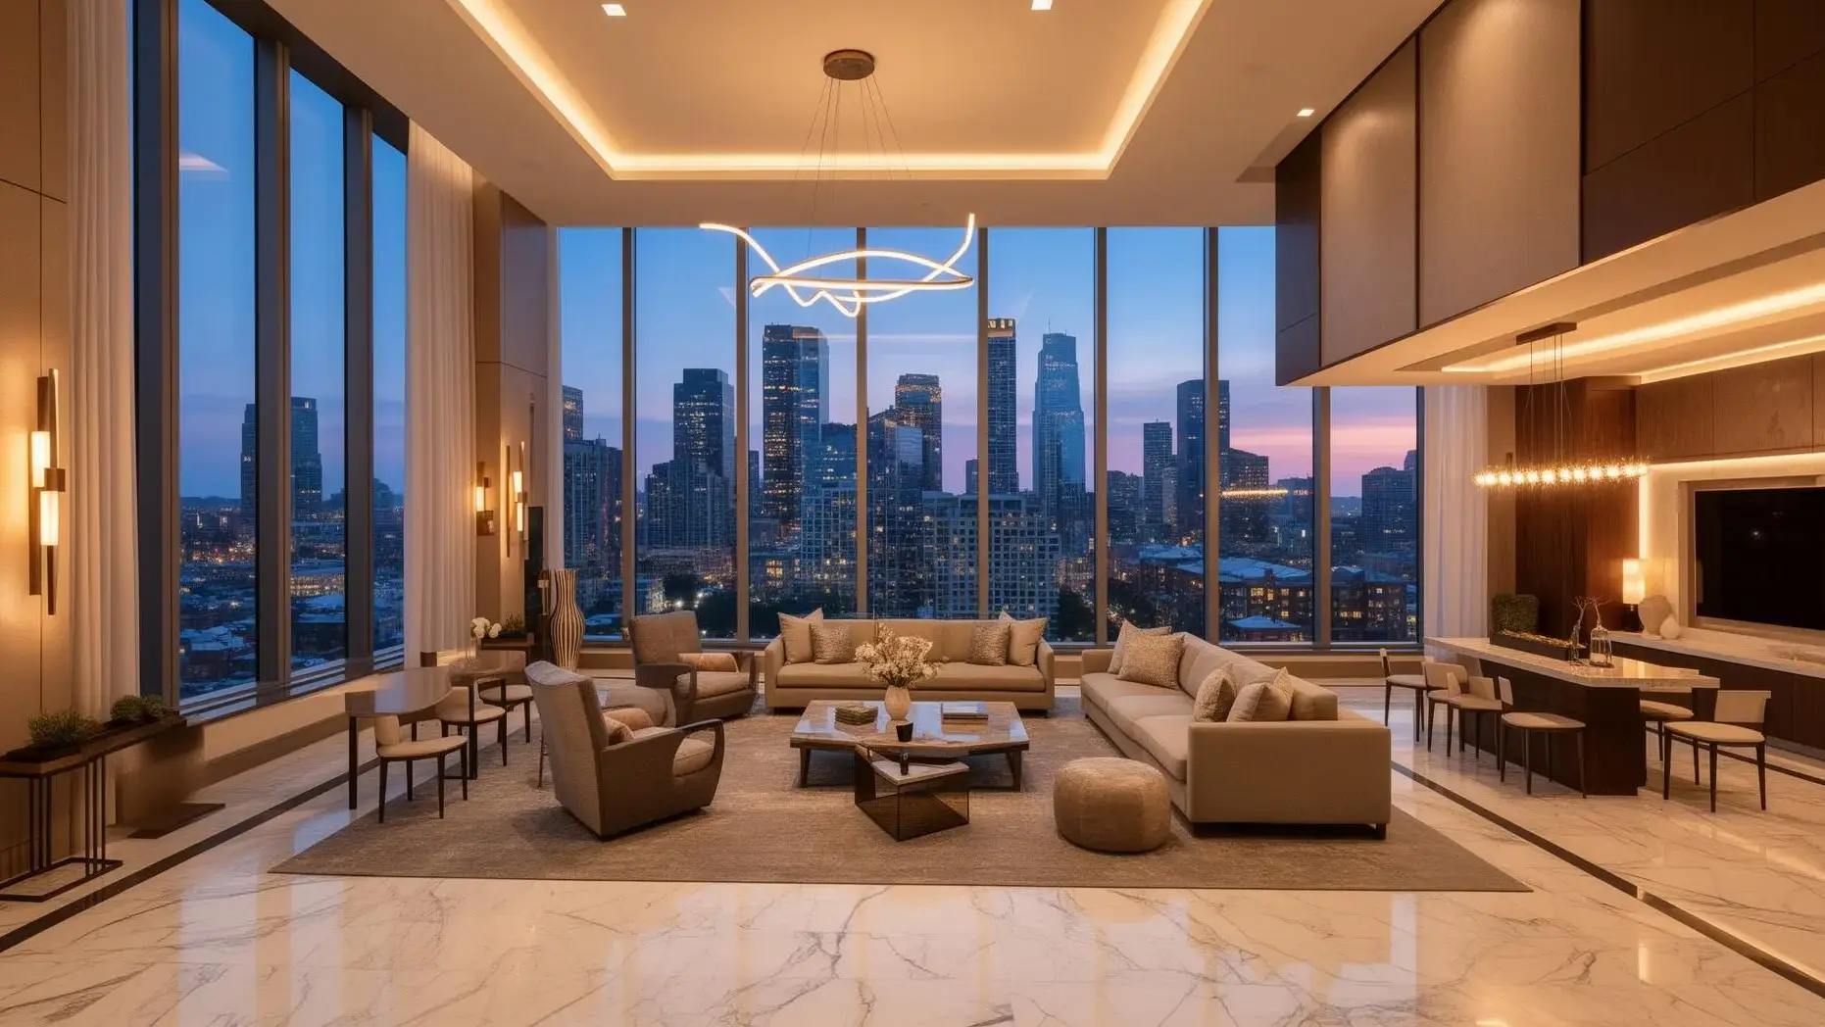
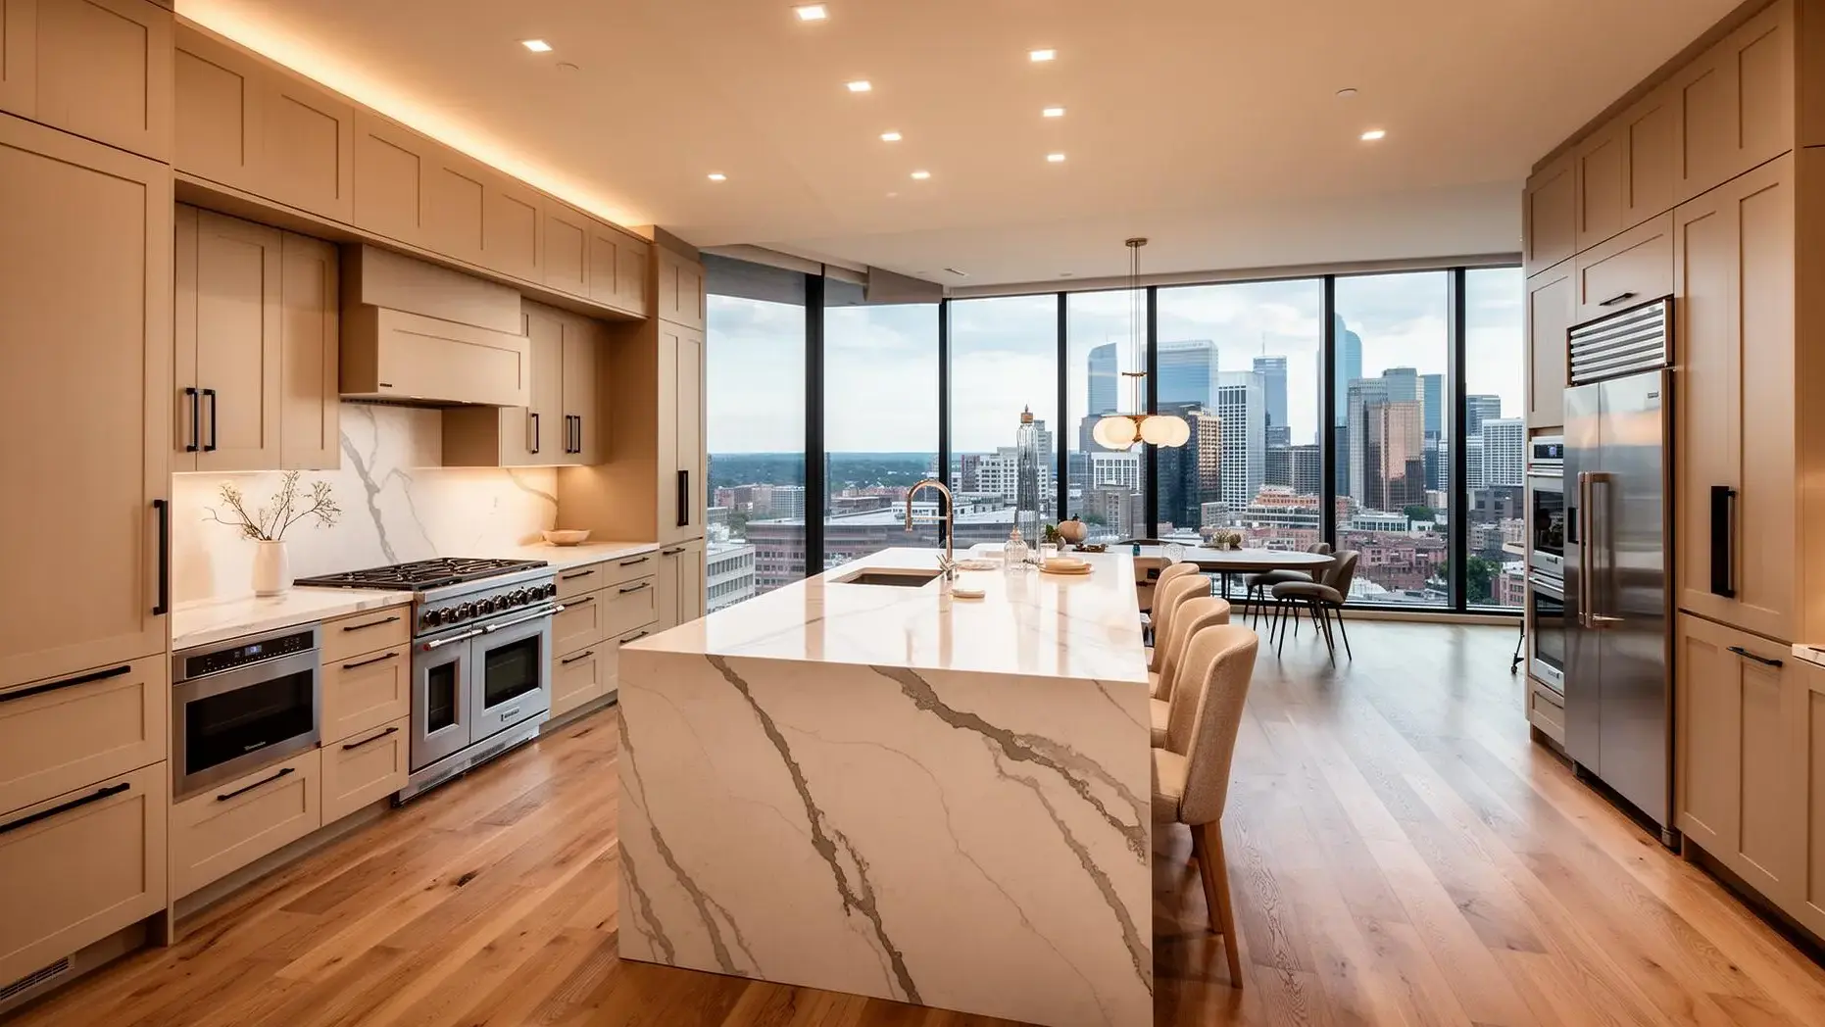
Residences at Luxe Midtown feature floor-to-ceiling windows that maximize natural light and frame views of either Piedmont Park's tree canopy or the Midtown and Downtown skylines. Floor plans range from efficient one-bedroom layouts ideal for professionals and couples to expansive three-bedroom penthouses with wraparound terraces commanding dual-exposure views. Interior finishes include wide-plank hardwood flooring, quartz countertops, stainless appliances, and modern fixtures that photograph beautifully and live even better.
Three residence tiers accommodate different lifestyle needs. Park View Residences occupy positions with direct park sightlines, offering daily visual connection to the green space that defines this address. Skyline Residences feature corner units with multiple exposures and views of Atlanta's evolving skyline. The Penthouse Collection occupies top floors with expansive terraces, elevated ceiling heights, and the ultimate expression of park-adjacent luxury living.
Investment Value and Market Position
Current pricing at Luxe Midtown ranges from $400,000 to $650,000 for one-bedroom residences, $650,000 to $1.2 million for two-bedroom layouts, $1.2 million to $2 million for three-bedroom units, and $2 million to $3 million or more for penthouses. This positions Luxe Midtown as an accessible entry point to park-adjacent luxury living, offering genuine value compared to Buckhead's hotel-branded residences while delivering a lifestyle advantage—immediate green space access—that those higher-priced buildings cannot match.
The buyer profile at Luxe Midtown trends toward active lifestyle purchasers who prioritize outdoor access, professionals seeking walkable commutes to Midtown offices, couples trading suburban square footage for urban convenience, and investors recognizing the enduring demand for park-adjacent residential real estate.
Pet-Friendly Living Elevated
For dog owners especially, Luxe Midtown offers advantages that most Atlanta condos simply cannot provide. The park adjacency transforms daily pet routines from obligatory walks around city blocks into genuine outdoor experiences. Morning runs with dogs, weekend adventures exploring park trails, and easy access to dedicated off-leash areas make pet ownership not just manageable but genuinely enjoyable. The building's on-site pet spa and grooming station adds convenience for residents who value their four-legged companions as family members.
Your Next Step: Private Consultation
Whether you're looking to buy or sell a condo at Luxe Midtown, working with Atlanta's top luxury condo realtors ensures expert guidance every step of the way. Whether buying your dream residence or selling your current condo, our real estate agents provide private tours, detailed floor plans, and market analysis that reveal why park-adjacent living at Luxe Midtown represents exceptional value in Atlanta's competitive luxury market. We understand the nuances of building selection, HOA financials, and the specific advantages that different floor plans and exposures provide.
Contact our team to schedule a private showing and discover the distinctive lifestyle that awaits at Luxe Midtown—where Piedmont Park becomes your backyard, the BeltLine extends your reach, and boutique community creates genuine connection in the heart of Atlanta's most vibrant neighborhood.